




Address
75 Astronaut Drive, Irondequoit, NY
Price
$ 199,900
Property Attributes
- MLS#R1713469
- TypeSingle Family
- Listing Status Active
- CountyMONROE
- CityIrondequoit
- AreaIrondequoit
- NeighborhoodDensmore Heights Sub Sec
- Zip14609
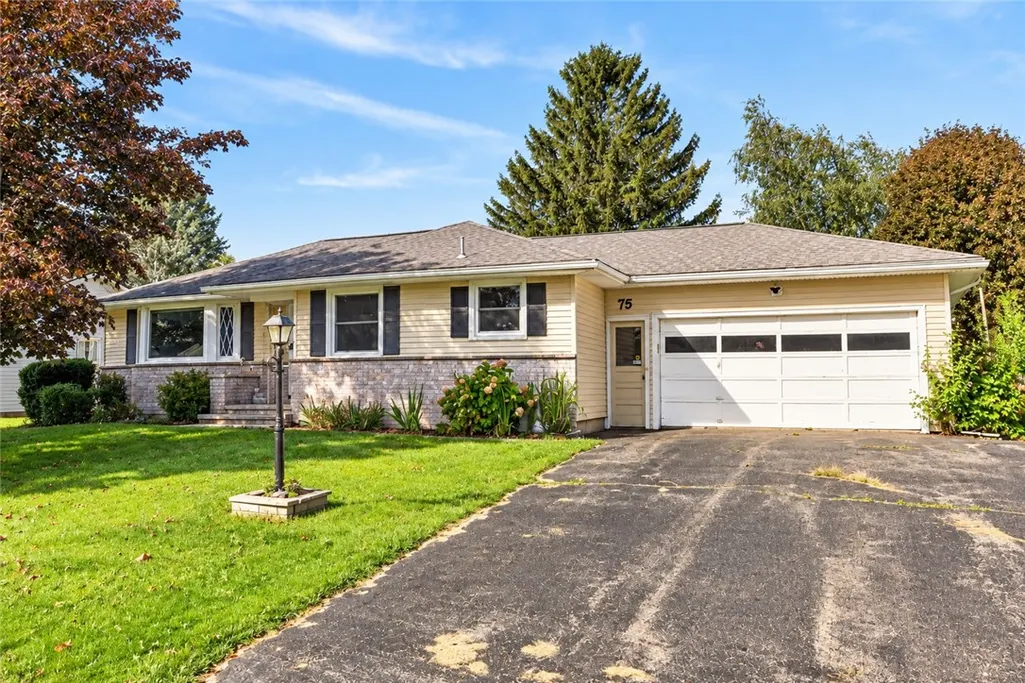
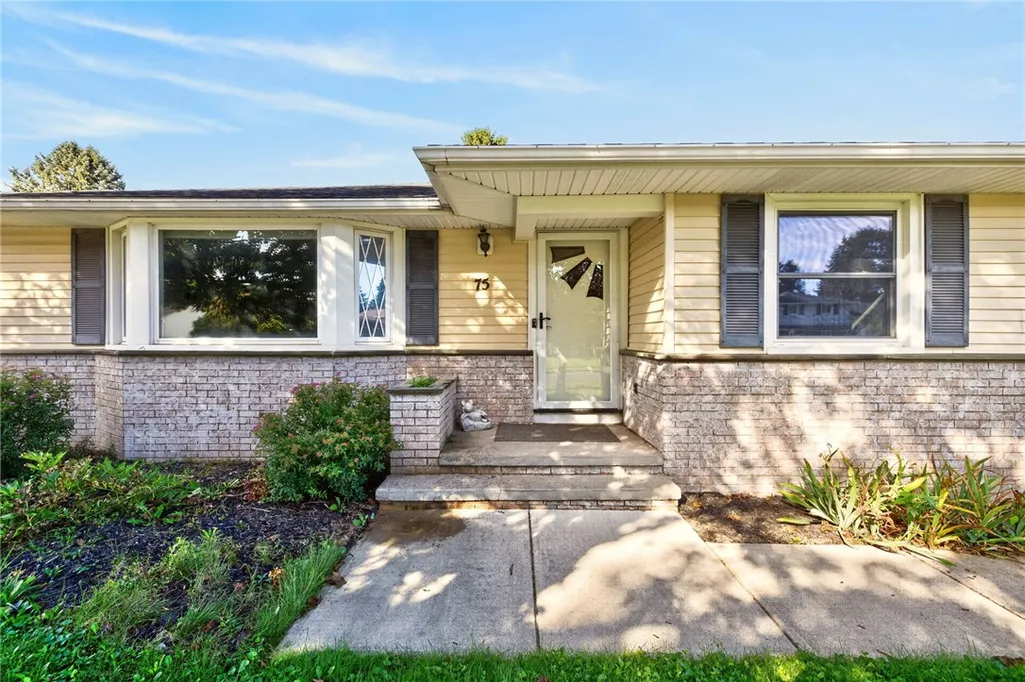
- StyleRanch
- Year Built1964
- Taxes$ 8617
- Price$ 199,900
- Bedrooms3
- Full Bathrooms1
- Half Bathrooms1
- Sqr Footage1238
- Lot Size0.27 Acres
Data Source:
Greater Rochester AOR (GRAR)
Property Description
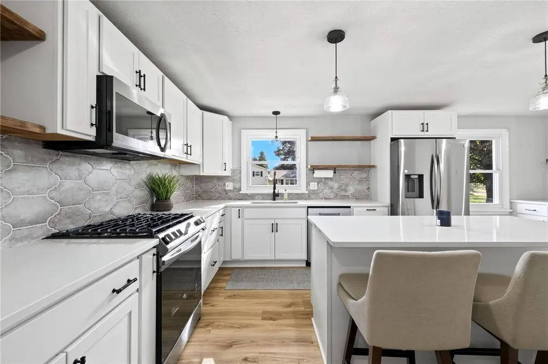
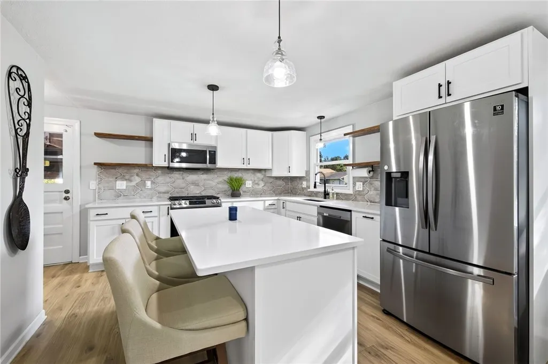
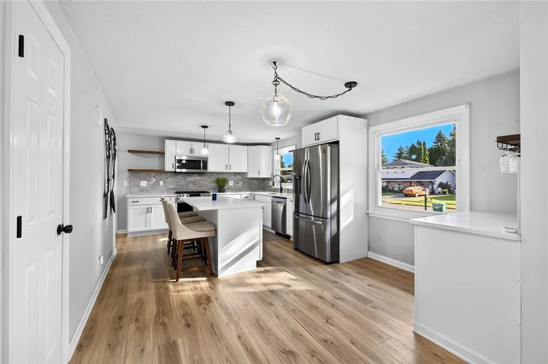
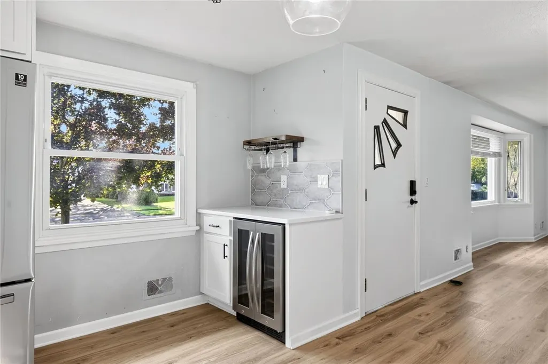
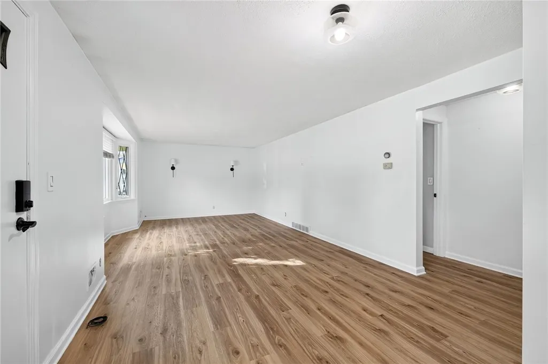
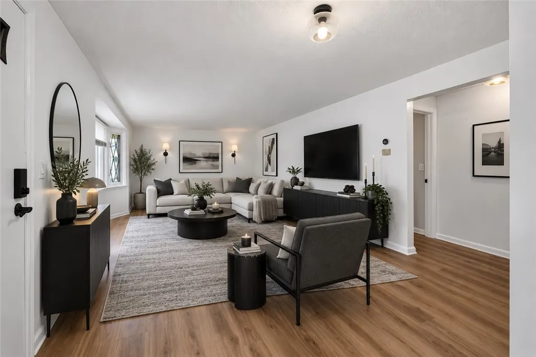
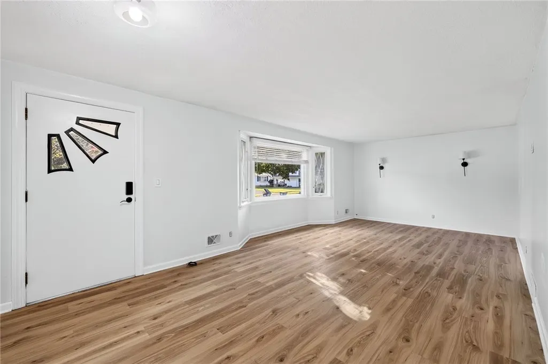
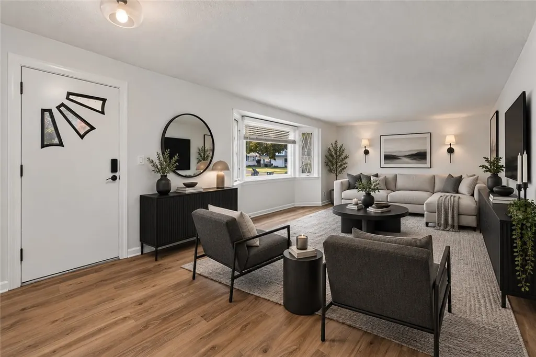
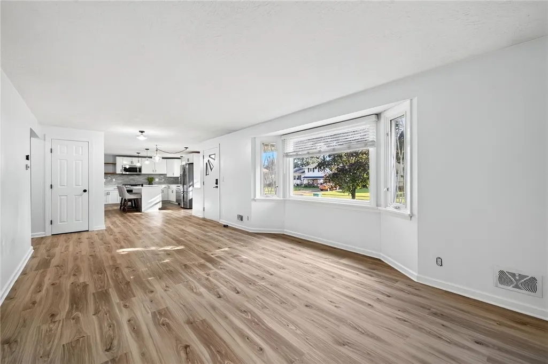
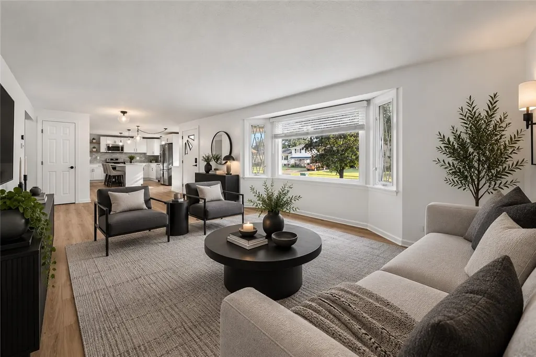
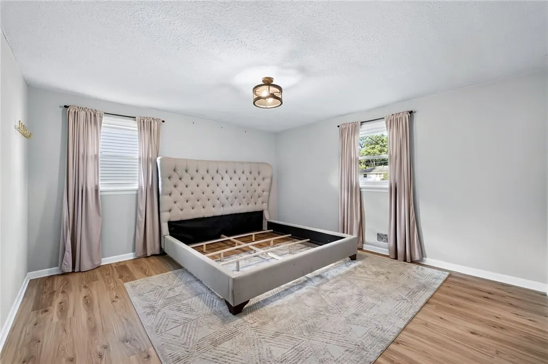
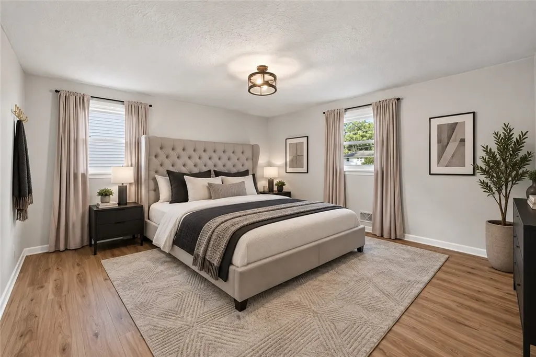
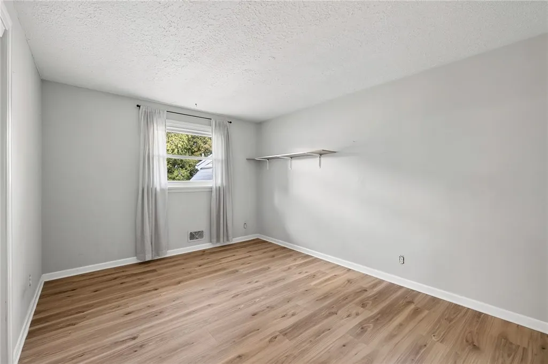
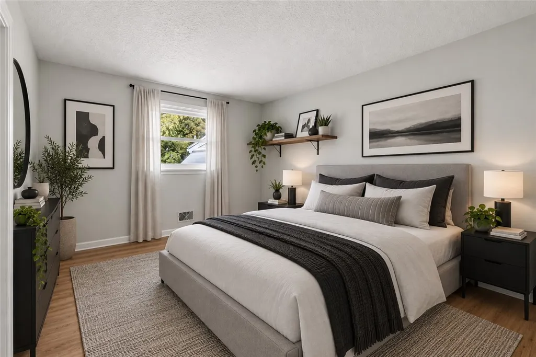
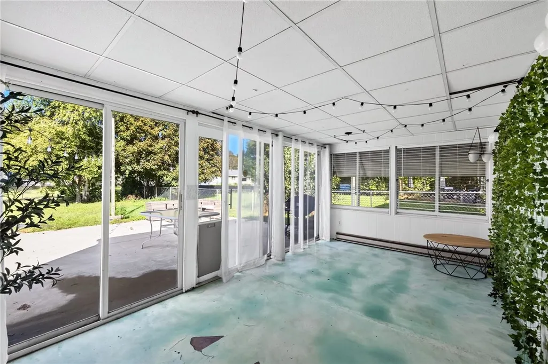
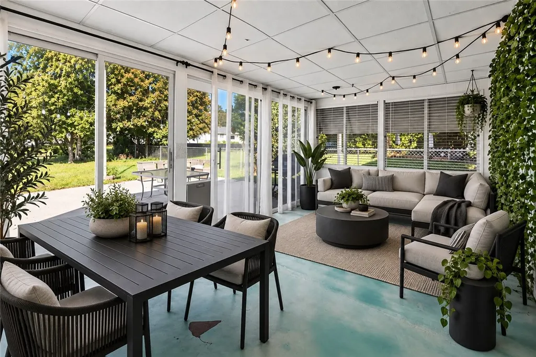
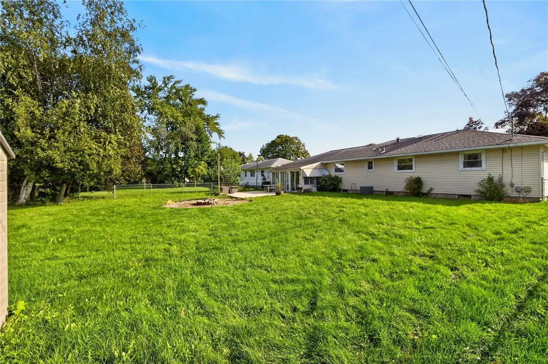
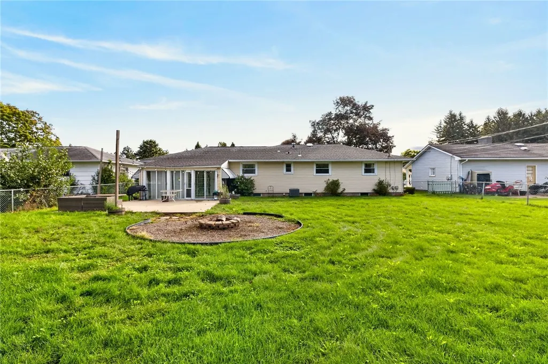
Welcome to 75 Astronaut Drive, an updated three-bedroom ranch offering easy first-floor living in Irondequoit! Step inside to a bright, open layout with modern finishes and warm flooring flowing throughout the main living spaces. The beautifully updated kitchen is the heart of the home, featuring crisp white cabinetry, quartz countertops, stainless steel appliances, a large center island with seating, open shelving, stylish tile backsplash, and a built-in wine fridge - perfect for everything from weeknight dinners to entertaining friends. The main level offers three bedrooms and an updated full bathroom, keeping everyday living conveniently on one floor. A full basement provides plenty of additional space for storage, hobbies, or a home gym, along with a convenient half bathroom. Outside, the enclosed back patio creates the perfect spot for morning coffee, summer dinners, or relaxing at the end of the day while overlooking the spacious, fully fenced backyard. An attached two-car garage adds even more everyday convenience. With modern updates, flexible living space, and easy access to Irondequoit shopping, restaurants, parks, and all the greater Rochester area has to offer, 75 Astronaut Drive combines move-in-ready style with the space and functionality you've been looking for. Some photos have been virtually staged. Delayed Negotiations begin Tuesday September 22nd at 3 PM.
| Price History | |
|---|---|
| 9/16/2026 | Listed $199,900 |
General Features
| Sewer | Connected |
|---|---|
| Heating | Gas,ForcedAir |
| Cooling | CentralAir |
| Utilities | ElectricityConnected,SewerConnected,WaterConnected |
| Possession | CloseOfEscrow |
| Roof | Asphalt |
| Appliances | Dryer,Dishwasher,GasOven,GasRange,GasWaterHeater,Microwave,Refrigerator,WineCooler,Washer |
| Garage Spaces | 2.0 |
| Patio/Porch Features | Patio,Porch,Screened |
| Architectural Style | Ranch |
| Construction Materials | Brick,VinylSiding |
| School District | East Irondequoit |
| Year Built | 1964 |
| Stories Count | 1 |
| Township | Not Applicable |
| Levels | One |
| Property Subtype | SingleFamilyResidence |
| County | Monroe |
| Property Type | Residential |
| Attached Garage | Yes |
| Subdivision Name | Densmore Heights Sub Sec |
| Garage Y/N | Yes |
| Other Structures | Sheds,Storage |
| Total Rooms | 5 |
| Full Baths | 1 |
| Status | Active |
| City | Irondequoit |
| Senior Community Y/N | No |
| High School District | East Irondequoit |
| MLS Area | Irondequoit-263400 |
| Lot Size Units | Acres |
| Lot Size Square Feet | 11761.0 |
| Year Built Details | Existing |
| Tax Annual Amount | 8617.0 |
| Property Condition | Resale |
| Standard Status | Active |
| Middle/Junior School District | East Irondequoit |
| Elementary School District | East Irondequoit |
| Tax Assessed Value | 206000 |
| TaxOtherAnnualAssessmentAmount | 0.0 |
| Tax Lot | 19 |
Interior Features
| Interior Amenities | BreakfastBar,KitchenIsland,KitchenFamilyRoomCombo,QuartzCounters,BedroomOnMainLevel,MainLevelPrimary |
|---|---|
| Basement | Full |
| Flooring | Tile,Varies,Vinyl |
| Total Stories | 1 |
| Basement (Y/N) | Yes |
| Air Conditioning Y/N | Yes |
| Heating Y/N | Yes |
| Fireplace Y/N | No |
| Half Baths | 1 |
| Laundry Features | InBasement |
| Total Bedrooms | 3 |
| Main Level Bedrooms | 3 |
| Main Level Bathrooms | 1 |
| Total Baths | 2 |
Exterior Features
| Exterior Amenities | BlacktopDriveway,FullyFenced,Porch,Patio |
|---|---|
| Fencing | Full |
| Parking Features | Attached,Garage,GarageDoorOpener |
| Lot Features | Rectangular,RectangularLot,ResidentialLot |
| Water Source | Connected,Public |
| Lot Size Area | 0.27 |
| Foundation Details | Block |
| Building Area Total | 1238.0 |
| Lot Dimensions | 80X145 |
| Lot Size Acres | 0.27 |
| Waterfront Y/N | No |
| Road Frontage Type | CityStreet |
Amenities
- Foreclosure
- Views
- Short Sale
- New Construction
- Adult 55+
- Lease To Own
- No HOA Fees
- Furnished
- Primary On Main
- Air Conditioning
- Seller Finance
- Green
- Fixer Upper
- Horse
- Golf
- Fireplace
- Deck
- Garage
- Basement
- Pool
Property vs Single Family Average in 14609
Price
Taxes
Year Built
Visits
 The data relating to real estate on this web site comes in part from the Internet Data Exchange (IDX) Program of NYSAMLS. Real estate listings held by firms other than Empire Realty Group, are marked with the IDX logo and detailed information about them includes the Listing Brokers Firm Name.
Disclaimer: All information deemed reliable but not guaranteed and should be independently verified. All properties are subject to prior sale, change or withdrawal. Neither the listing broker(s) nor Empire
The data relating to real estate on this web site comes in part from the Internet Data Exchange (IDX) Program of NYSAMLS. Real estate listings held by firms other than Empire Realty Group, are marked with the IDX logo and detailed information about them includes the Listing Brokers Firm Name.
Disclaimer: All information deemed reliable but not guaranteed and should be independently verified. All properties are subject to prior sale, change or withdrawal. Neither the listing broker(s) nor Empire
 Elmira-Corning Regional Association of REALTORS® All information deemed reliable but not guaranteed. All properties are subject to prior sale, change or withdrawal. Neither listing broker(s) or information provider(s) shall be responsible for any typographical errors, misinformation, misprints and shall be held totally harmless. Listing(s) information is provided for consumer's personal, non-commercial use and may not be used for any purpose other than to identify prospective properties consumers
