
Just Listed








Address
294 Youngs Avenue, Gates, NY
Price
$ 174,900
Property Attributes
- MLS#R1713969
- TypeSingle Family
- Listing Status Active
- CountyMONROE
- CityGates
- AreaGates
- NeighborhoodKirkwood Gardens
- Zip14606
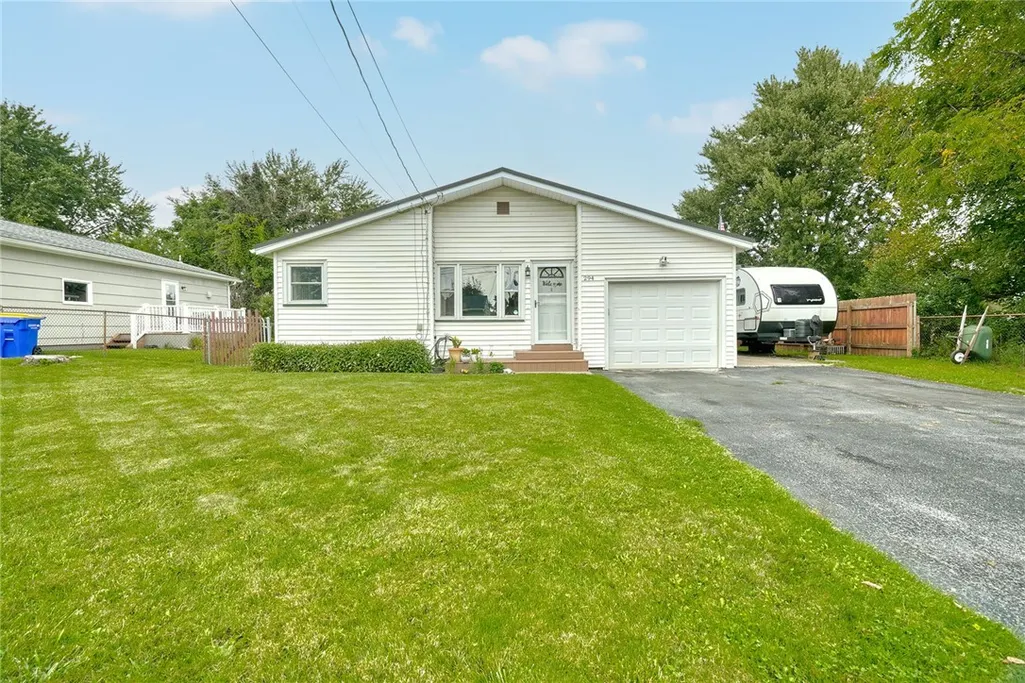
- StyleRanch
- Year Built1965
- Taxes$ 4964
- Price$ 174,900
- Bedrooms3
- Full Bathrooms1
- Half Bathrooms1
- Sqr Footage1032
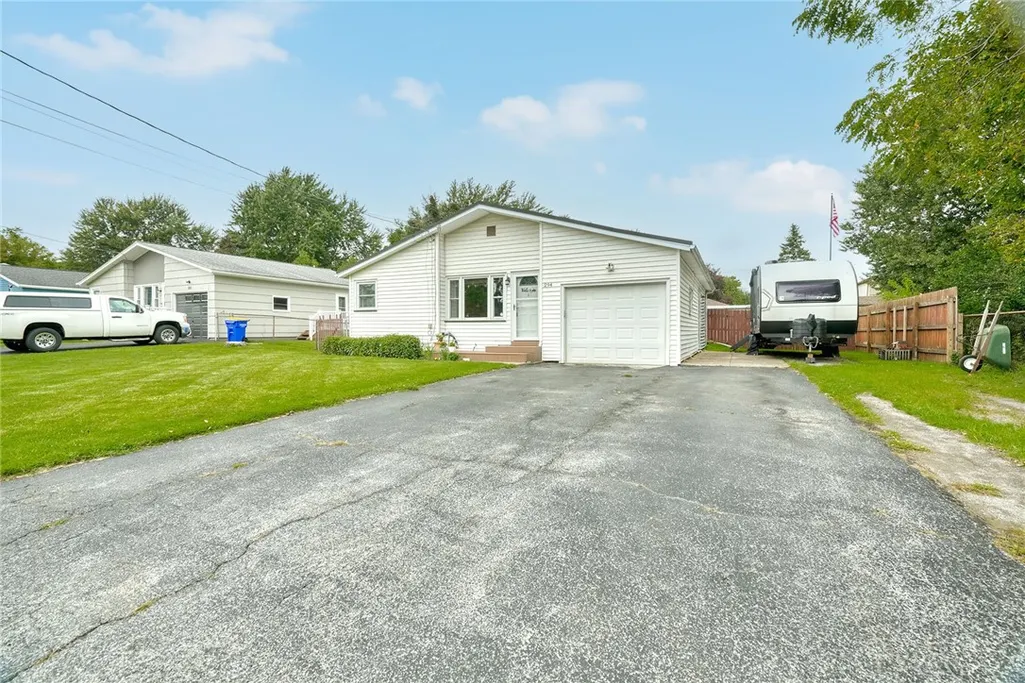
- Lot Size0.17 Acres
Data Source:
Greater Rochester AOR (GRAR)
Property Description
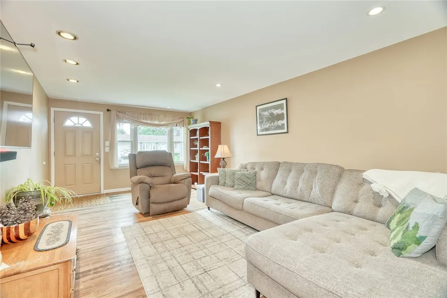
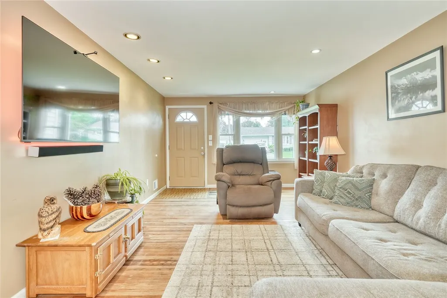
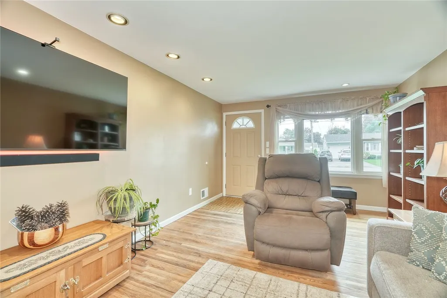
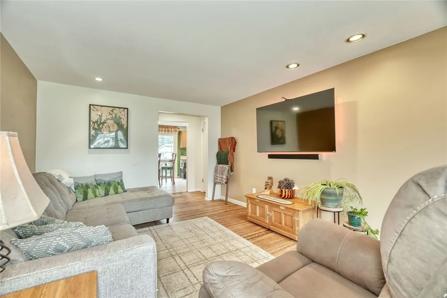
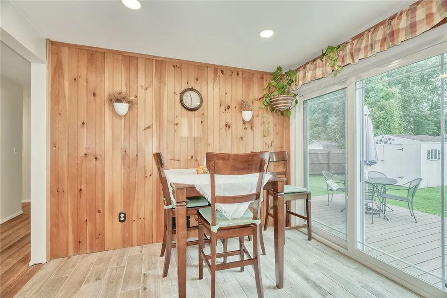
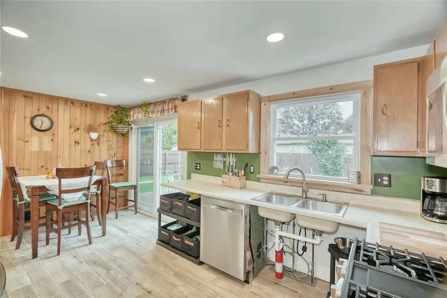
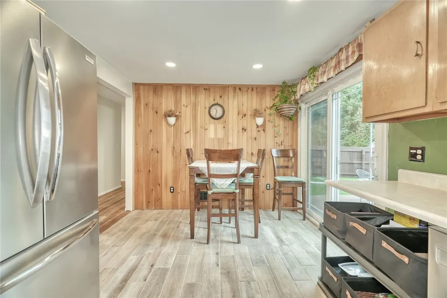
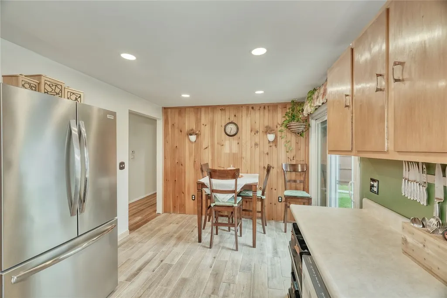
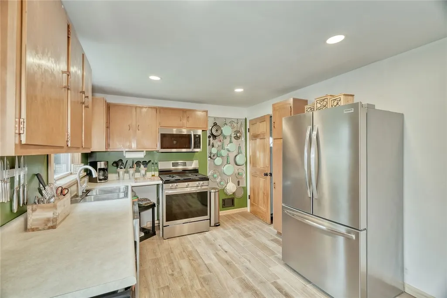
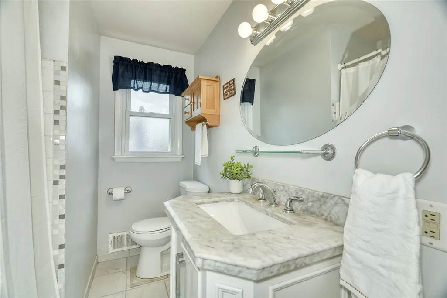
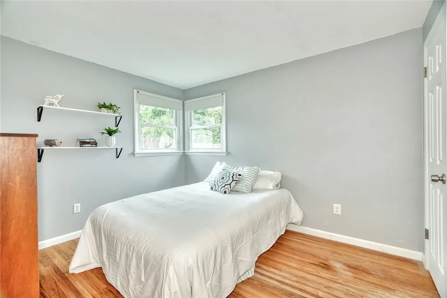
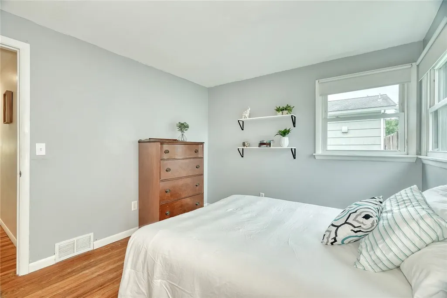
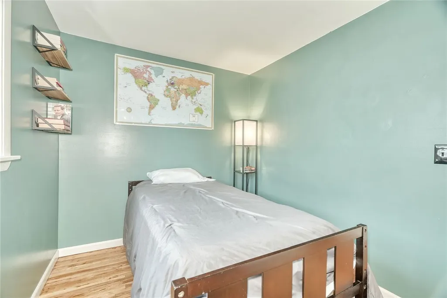
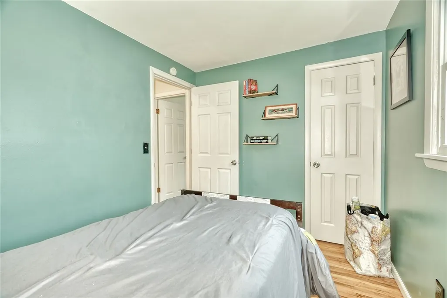
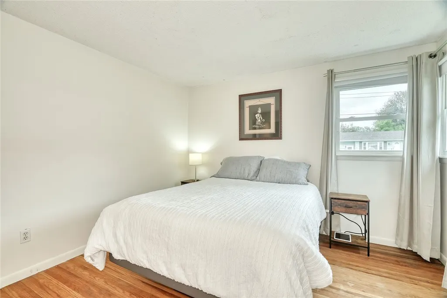
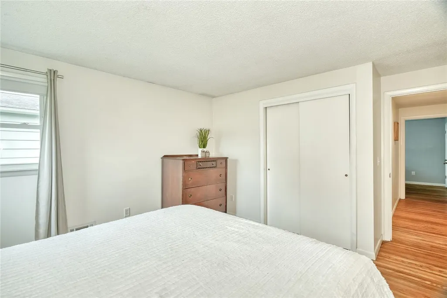
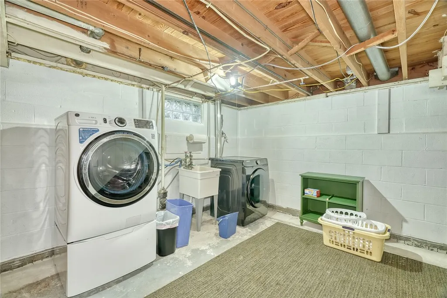
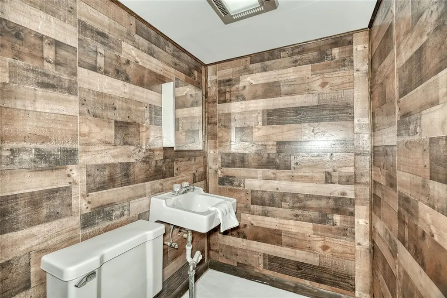
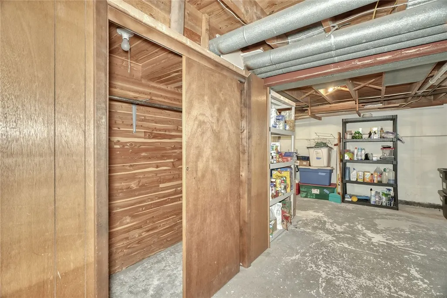
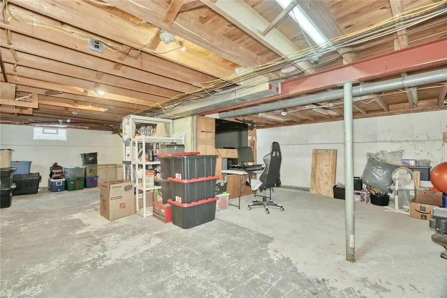
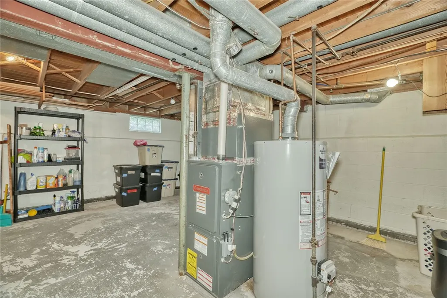
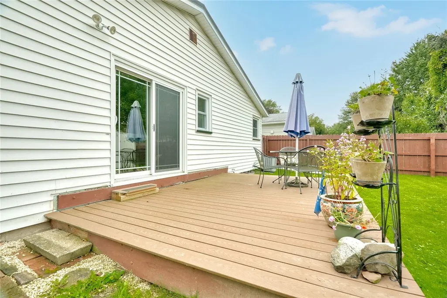
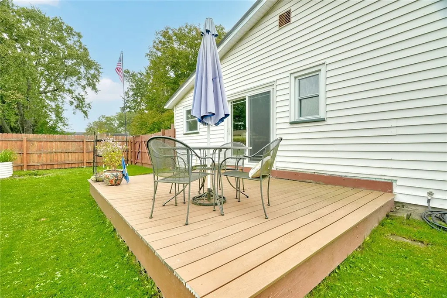
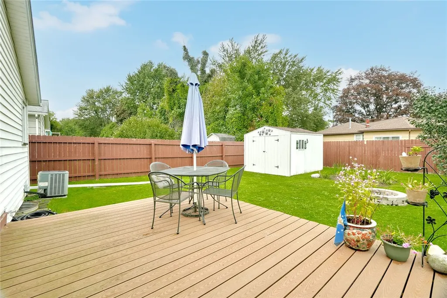
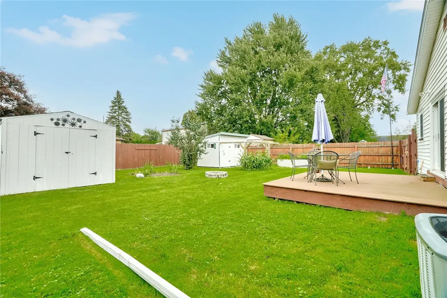
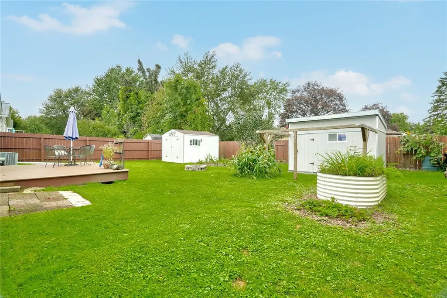
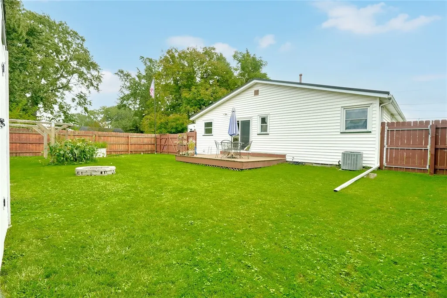
WELCOME HOME to this well-maintained 3-bedroom, 1.5 bath home! Tucked away on a quiet street, yet conveniently close to shopping, Wegmans and everyday amenities. Hardwood floors throughout the first floor, including the spacious living room. Kitchen includes appliances (only 1 year old), and the dinette features a newer sliding glass door leading to the completely fenced backyard. The full bath offers a tiled floor and shower with new marble-top vanity, plus newer windows in both the kitchen and bath. Outside, you’ll find a double driveway, attached 1-car garage and TWO sheds, including one with a unique sliding roof that opens to the sky! Garden lovers will appreciate the raised garden that stays, with strawberries, basil, tomatoes, carrots and leeks, along with beautiful white and red lilacs and returning sunflowers. Have a camper? A convenient side entrance leads to a large camper area with ADDITIONAL ELECTRIC AND WATER HOOKUPS already installed! Major improvements include a metal roof approximately 5 years old, central air 2019, 40-gallon hot water tank 2024, fencing 2019 with the left side replaced in 2024, and a Basement NeverWet system installed in 2019 along with a new sump crock. Furnace (2009) has been maintained annually, plus copper plumbing! The basement is ready for your finishing ideas and already includes a laundry room, half bath and cedar closet. Even the solar flagpole stays! The seller had plans to remodel the kitchen, but an out-of-area move means the opportunity is yours to make it exactly what you want. A great combination of a quiet setting, convenience and so much potential! Oh, and there is a laundry chute!! Showings delayed until Thursday, 9/24 at noon. Offers due Tuesday, 9/29 at 7:00pm
| Elementary School | Middle School | High School |
|---|---|---|
| Neil Armstrong Elementary School | Gates-Chili Middle | Gates-Chili High |
| Price History | |
|---|---|
| 9/21/2026 | Listed $174,900 |
General Features
| Sewer | Connected |
|---|---|
| Heating | Gas,ForcedAir |
| Cooling | CentralAir |
| Utilities | CableAvailable,ElectricityConnected,HighSpeedInternetAvailable,SewerConnected,WaterConnected |
| Possession | CloseOfEscrow |
| Roof | Metal |
| Appliances | BuiltInRefrigerator,Dryer,Dishwasher,GasOven,GasRange,GasWaterHeater,Microwave,Washer |
| Garage Spaces | 1.5 |
| Patio/Porch Features | Deck,Open,Porch |
| Architectural Style | Ranch |
| Construction Materials | BlownInInsulation,VinylSiding,CopperPlumbing |
| School District | Gates Chili |
| Year Built | 1965 |
| Electric | CircuitBreakers |
| Stories Count | 1 |
| Township | Not Applicable |
| Levels | One |
| Property Subtype | SingleFamilyResidence |
| Accessibility | NoStairs,Other |
| County | Monroe |
| Property Type | Residential |
| Attached Garage | Yes |
| Energy Efficient | Appliances,Hvac |
| Subdivision Name | Kirkwood Gardens |
| Garage Y/N | Yes |
| Other Structures | Sheds,Storage |
| Total Rooms | 5 |
| Full Baths | 1 |
| Status | Active |
| High School | Gates-Chili High |
| City | Gates |
| Senior Community Y/N | No |
| High School District | Gates Chili |
| MLS Area | Gates-262600 |
| Lot Size Units | Acres |
| Lot Size Square Feet | 7405.0 |
| Elementary School | Neil Armstrong |
| Year Built Details | Existing |
| Tax Annual Amount | 4964.0 |
| Middle/Junior High School | Gates-Chili Middle |
| Property Condition | Resale |
| Standard Status | Active |
| Middle/Junior School District | Gates Chili |
| Elementary School District | Gates Chili |
| Tax Assessed Value | 151900 |
| TaxOtherAnnualAssessmentAmount | 0.0 |
| Tax Lot | 44 |
Interior Features
| Interior Amenities | EntranceFoyer,EatInKitchen,SeparateFormalLivingRoom,PullDownAtticStairs,SlidingGlassDoors,BedroomOnMainLevel,MainLevelPrimary,ProgrammableThermostat |
|---|---|
| Basement | Full |
| Flooring | CeramicTile,Hardwood,Varies |
| Total Stories | 1 |
| Basement (Y/N) | Yes |
| Air Conditioning Y/N | Yes |
| Heating Y/N | Yes |
| Window Features | ThermalWindows |
| Fireplace Y/N | No |
| Half Baths | 1 |
| Laundry Features | InBasement |
| Total Bedrooms | 3 |
| Main Level Bedrooms | 3 |
| Main Level Bathrooms | 1 |
| Total Baths | 2 |
Exterior Features
| Exterior Amenities | BlacktopDriveway,Deck,FullyFenced,PrivateYard,SeeRemarks |
|---|---|
| Fencing | Full |
| Parking Features | Attached,Electricity,Garage,Storage,WorkshopInGarage,GarageDoorOpener |
| Lot Features | Rectangular,RectangularLot,ResidentialLot |
| Water Source | Connected,Public |
| Lot Size Area | 0.17 |
| Foundation Details | Block |
| Building Area Total | 1032.0 |
| Lot Dimensions | 63X120 |
| Lot Size Acres | 0.17 |
| Waterfront Y/N | No |
| Door Features | SlidingDoors |
| Road Frontage Type | CityStreet |
Amenities
- Foreclosure
- Views
- Short Sale
- New Construction
- Adult 55+
- Lease To Own
- No HOA Fees
- Furnished
- Primary On Main
- Air Conditioning
- Seller Finance
- Green
- Fixer Upper
- Horse
- Golf
- Fireplace
- Deck
- Garage
- Basement
- Pool
Property vs Single Family Average in 14606
Price
Taxes
Year Built
 The data relating to real estate on this web site comes in part from the Internet Data Exchange (IDX) Program of NYSAMLS. Real estate listings held by firms other than Empire Realty Group, are marked with the IDX logo and detailed information about them includes the Listing Brokers Firm Name.
Disclaimer: All information deemed reliable but not guaranteed and should be independently verified. All properties are subject to prior sale, change or withdrawal. Neither the listing broker(s) nor Empire
The data relating to real estate on this web site comes in part from the Internet Data Exchange (IDX) Program of NYSAMLS. Real estate listings held by firms other than Empire Realty Group, are marked with the IDX logo and detailed information about them includes the Listing Brokers Firm Name.
Disclaimer: All information deemed reliable but not guaranteed and should be independently verified. All properties are subject to prior sale, change or withdrawal. Neither the listing broker(s) nor Empire
 Elmira-Corning Regional Association of REALTORS® All information deemed reliable but not guaranteed. All properties are subject to prior sale, change or withdrawal. Neither listing broker(s) or information provider(s) shall be responsible for any typographical errors, misinformation, misprints and shall be held totally harmless. Listing(s) information is provided for consumer's personal, non-commercial use and may not be used for any purpose other than to identify prospective properties consumers
