
Just Listed












Address
2 Pipers Meadow Trl, Penfield, NY
Price
$ 649,900
Property Attributes
- MLS#R1715798
- TypeSingle Family
- Listing Status Active
- CountyMONROE
- CityPenfield
- AreaPenfield
- NeighborhoodPipers Mdws Sec 01 Ph 01
- Zip14526
- StyleColonial
- Year Built1992
- Taxes$ 16168
- Price$ 649,900
- Bedrooms5
- Full Bathrooms3
- Half Bathrooms0
- Sqr Footage3551
- Lot Size0.73 Acres
Data Source:
Greater Rochester AOR (GRAR)
Property Description
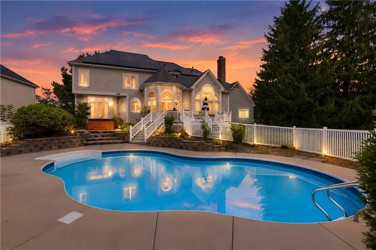
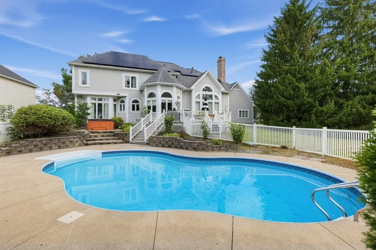
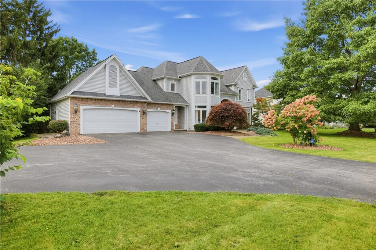
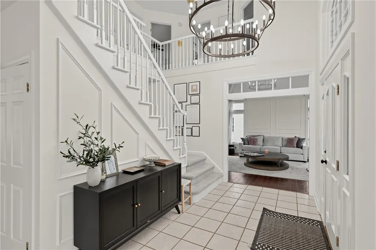
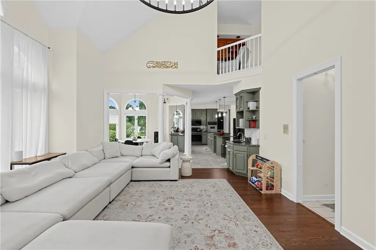
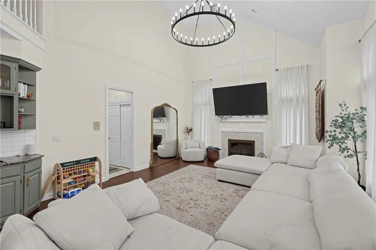
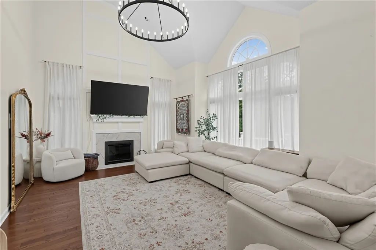
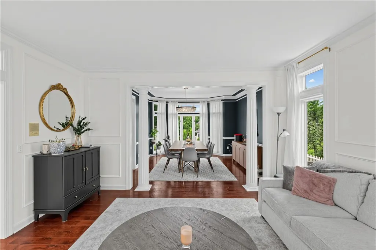
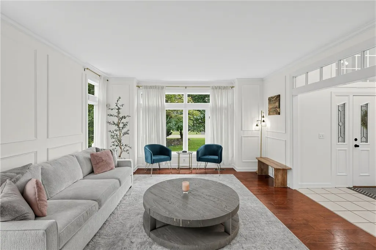
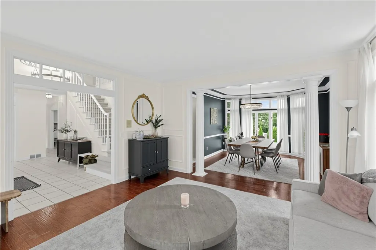
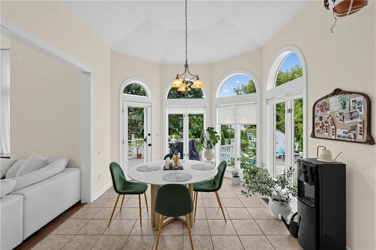
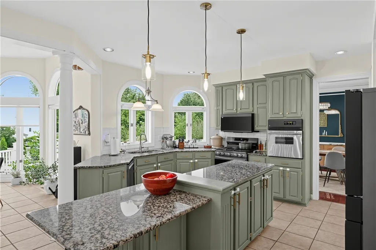
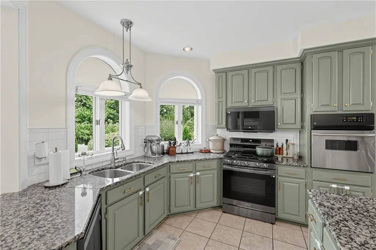
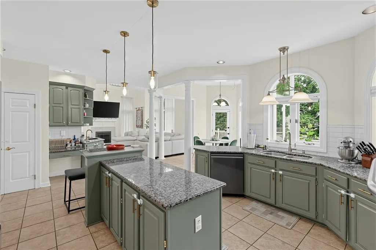
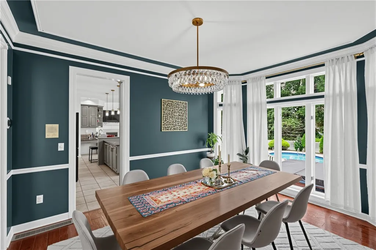
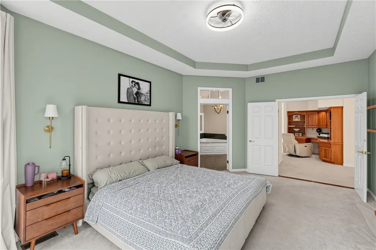
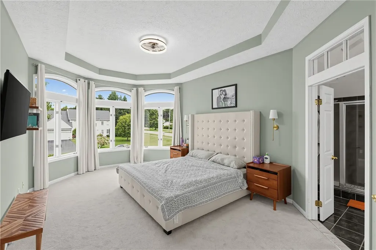
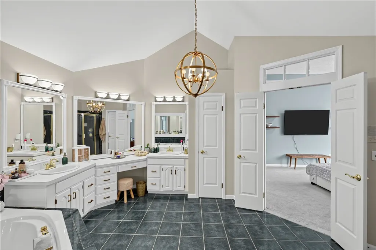
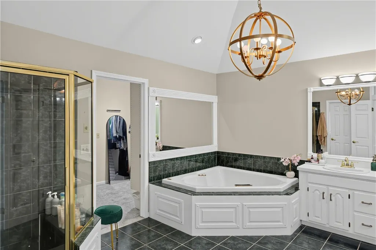
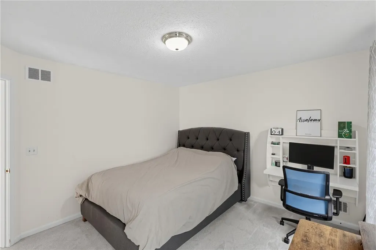
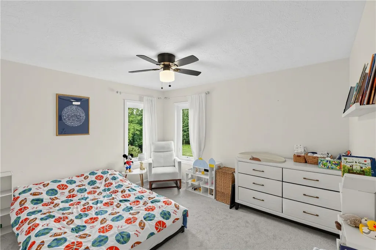
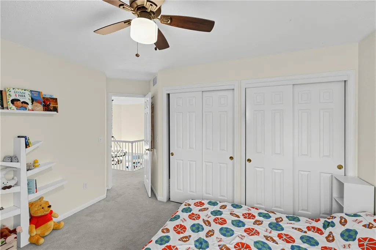
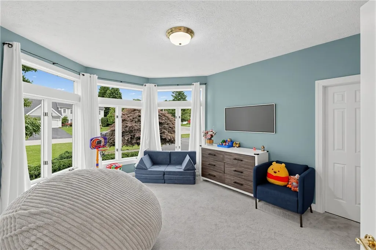
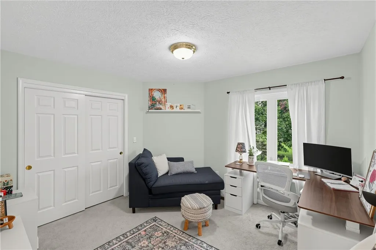
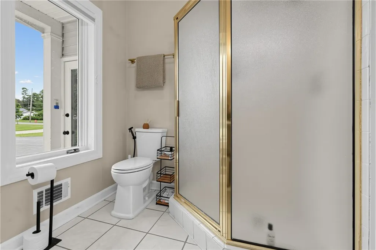
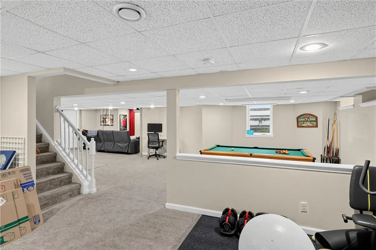
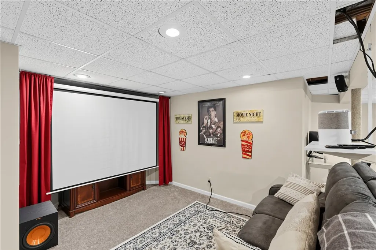
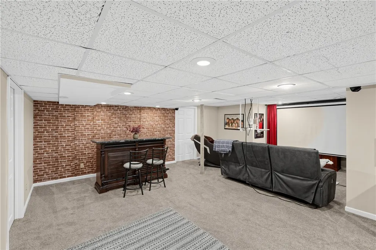
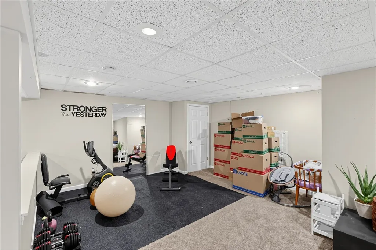
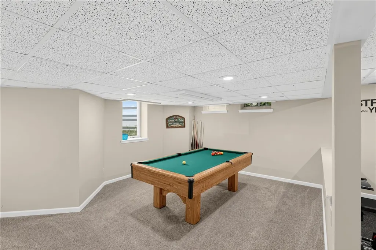
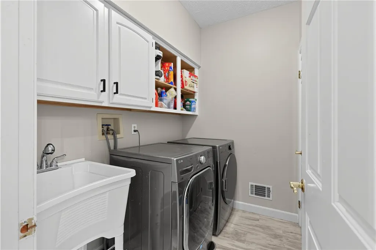
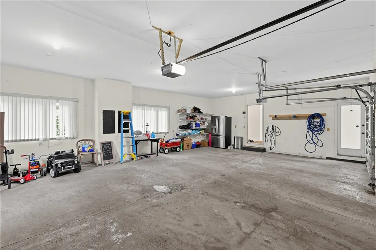
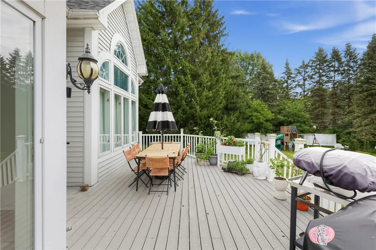
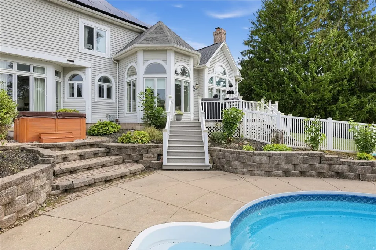
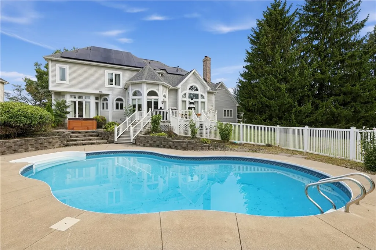
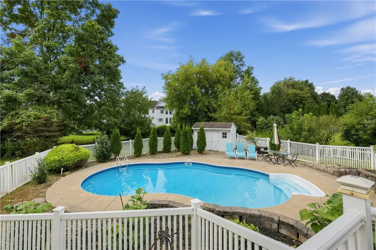
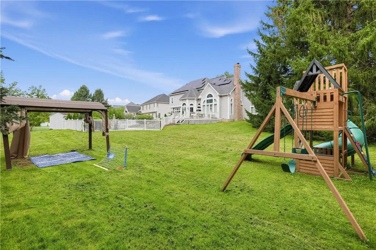
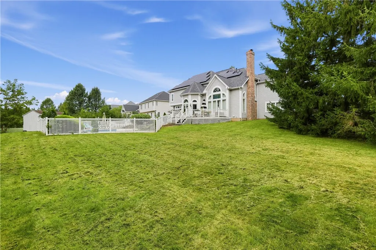
Spectacular Custom Built Model Home by Fran Hirsch. Amazing Penfield Colonial 3,551 sq. ft. on .73 acres. Step inside the expansive foyer to be greeted by the beautiful custom staircase & hardwood floors. Spectacular 2-story family room has a wall of windows, transoms, elegant fluted columns, fireplace & awesome view from the office area/balcony. First floor living is a real possibility with a bedroom and full bath downstairs. The second floor has 4 bedrooms and includes a palatial primary suite. The eat-in kitchen has granite countertops, island, breakfast bar & pantry. The spacious formal dining room is an entertainer's dream. Even more fun entertaining in the private backyard complete with beautiful Therma Spa Hot Tub, heated Inground pool (2020 liner) and shed. Hang out in the finished basement rec room with bar, pool table and projection screen all staying. You'll find plenty of storage in the basement and the 3-car garage.Primary bedroom have 2 room walk in closet. Upgrades include Roof 2020 (50-year shingles), Furnace, Central Air and Tankless Hot Water, stove, microwave, dishwasher (2 years old), solar panels (1 year old), fresh paint (3 yrs old), new light fixtures in the main foyer, living room, and kitchen island (3 yrs old), playset added to the backyard, updated vanity and the mirror in the downstairs bathroom, new toilet in all the bathrooms, updated vanity and mirror in the guest bathroom upstairs, new hardwood in great room/living room. Delayed Negotiations Thursday, September 24th at 1:00PM.
| Price History | |
|---|---|
| 9/17/2026 | Listed $649,900 |
General Features
| Sewer | Connected |
|---|---|
| Heating | Gas,Solar,ForcedAir |
| Cooling | CentralAir |
| Utilities | SewerConnected,WaterConnected |
| Possession | CloseOfEscrow,Closing |
| Appliances | BuiltInRange,BuiltInOven,Dryer,Dishwasher,FreeStandingRange,Disposal,GasOven,GasRange,GasWaterHeater,Microwave,Oven,Refrigerator,TanklessWaterHeater,Washer,Humidifier |
| Garage Spaces | 3.0 |
| Architectural Style | Colonial |
| Construction Materials | Brick,VinylSiding,WoodSiding |
| School District | Penfield |
| Year Built | 1992 |
| Stories Count | 2 |
| Township | Not Applicable |
| Levels | Two |
| Property Subtype | SingleFamilyResidence |
| County | Monroe |
| Property Type | Residential |
| Attached Garage | Yes |
| Subdivision Name | Pipers Mdws Sec 01 Ph 01 |
| Garage Y/N | Yes |
| Total Rooms | 10 |
| Full Baths | 3 |
| Status | Active |
| Directions | Jackson Road to Pipers Meadow |
| City | Penfield |
| Senior Community Y/N | No |
| High School District | Penfield |
| MLS Area | Penfield-264200 |
| Lot Size Units | Acres |
| Lot Size Square Feet | 31799.0 |
| Year Built Details | Existing |
| Tax Annual Amount | 16168.0 |
| Property Condition | Resale |
| Virtual Tour | https://vimeo.com/1228261860?fl=pl&fe=sh |
| Standard Status | Active |
| Middle/Junior School District | Penfield |
| Elementary School District | Penfield |
| Tax Assessed Value | 493800 |
| TaxOtherAnnualAssessmentAmount | 0.0 |
| Tax Lot | 39 |
Interior Features
| Interior Amenities | BreakfastBar,Den,SeparateFormalDiningRoom,EntranceFoyer,EatInKitchen,GraniteCounters,GreatRoom,KitchenIsland,KitchenFamilyRoomCombo,LivingDiningRoom,Pantry,Storage,BedroomOnMainLevel,MainLevelPrimary |
|---|---|
| Basement | EgressWindows,Full,PartiallyFinished |
| Flooring | Carpet,Hardwood,Tile,Varies |
| Total Fireplaces | 1 |
| Total Stories | 2 |
| Basement (Y/N) | Yes |
| Air Conditioning Y/N | Yes |
| Heating Y/N | Yes |
| Fireplace Y/N | Yes |
| Total Bedrooms | 5 |
| Main Level Bedrooms | 1 |
| Main Level Bathrooms | 1 |
| Total Baths | 3 |
Exterior Features
| Exterior Amenities | BlacktopDriveway |
|---|---|
| Parking Features | Attached,Garage,Driveway |
| Lot Features | CornerLot,IrregularLot,ResidentialLot |
| Water Source | Connected,Public |
| Lot Size Area | 0.73 |
| Foundation Details | Block |
| Building Area Total | 3551.0 |
| Lot Dimensions | 136X0 |
| Lot Size Acres | 0.73 |
| Waterfront Y/N | No |
| Road Frontage Type | CityStreet |
Amenities
- Foreclosure
- Views
- Short Sale
- New Construction
- Adult 55+
- Lease To Own
- No HOA Fees
- Furnished
- Primary On Main
- Air Conditioning
- Seller Finance
- Green
- Fixer Upper
- Horse
- Golf
- Fireplace
- Deck
- Garage
- Basement
- Pool
Property vs Single Family Average in 14526
Price
Taxes
Year Built
Visits
 The data relating to real estate on this web site comes in part from the Internet Data Exchange (IDX) Program of NYSAMLS. Real estate listings held by firms other than Empire Realty Group, are marked with the IDX logo and detailed information about them includes the Listing Brokers Firm Name.
Disclaimer: All information deemed reliable but not guaranteed and should be independently verified. All properties are subject to prior sale, change or withdrawal. Neither the listing broker(s) nor Empire
The data relating to real estate on this web site comes in part from the Internet Data Exchange (IDX) Program of NYSAMLS. Real estate listings held by firms other than Empire Realty Group, are marked with the IDX logo and detailed information about them includes the Listing Brokers Firm Name.
Disclaimer: All information deemed reliable but not guaranteed and should be independently verified. All properties are subject to prior sale, change or withdrawal. Neither the listing broker(s) nor Empire
 Elmira-Corning Regional Association of REALTORS® All information deemed reliable but not guaranteed. All properties are subject to prior sale, change or withdrawal. Neither listing broker(s) or information provider(s) shall be responsible for any typographical errors, misinformation, misprints and shall be held totally harmless. Listing(s) information is provided for consumer's personal, non-commercial use and may not be used for any purpose other than to identify prospective properties consumers
