
Just Listed





Address
34 Lafayette Road, Irondequoit, NY
Price
$ 238,500
Property Attributes
- MLS#R1715805
- TypeSingle Family
- Listing Status Active
- CountyMONROE
- CityIrondequoit
- AreaIrondequoit
- NeighborhoodEastview
- Zip14609
- StyleColonial,TwoStory
- Year Built1927
- Taxes$ 7523
- Price$ 238,500
- Bedrooms3
- Full Bathrooms1
- Half Bathrooms1
- Sqr Footage1513
- Lot Size0.11 Acres
Data Source:
Greater Rochester AOR (GRAR)
Property Description
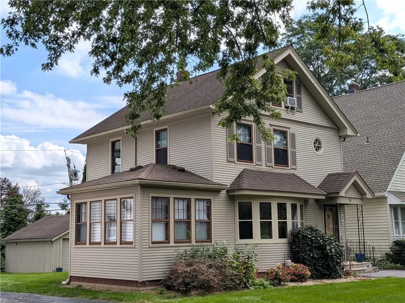
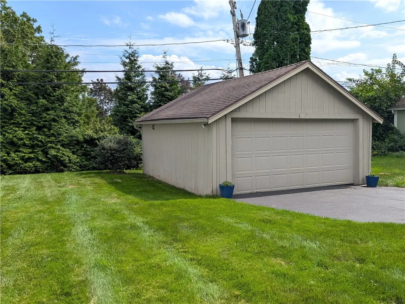
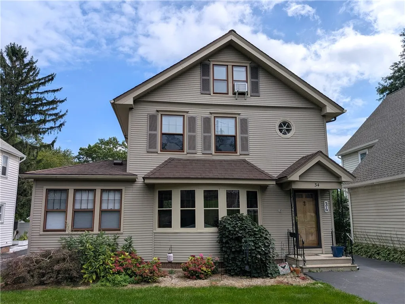
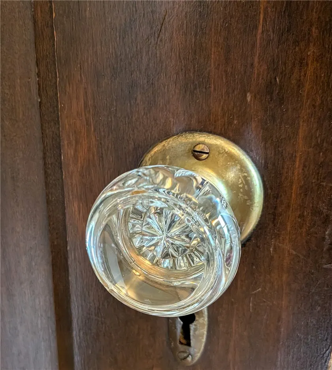
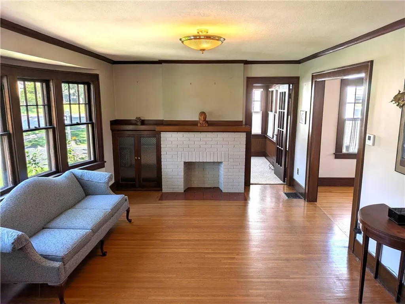
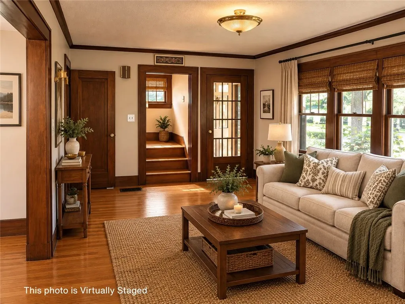
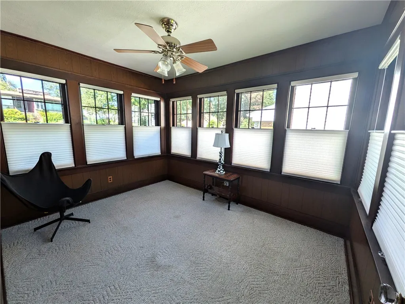
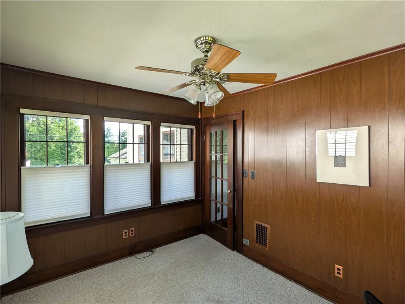
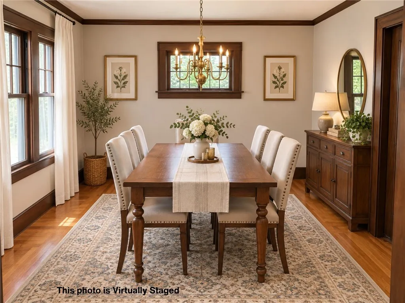
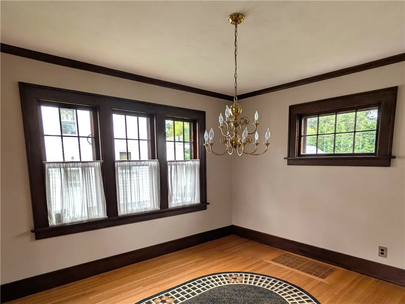
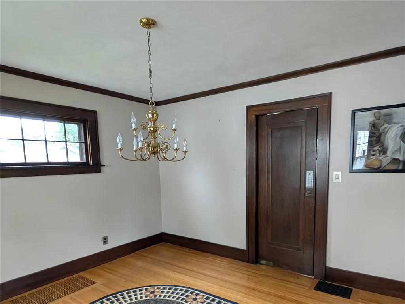
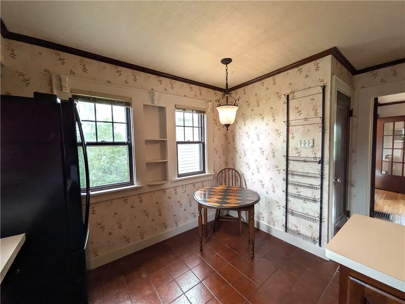
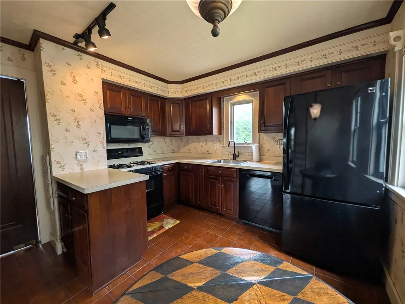
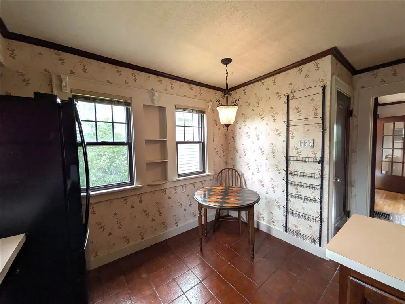
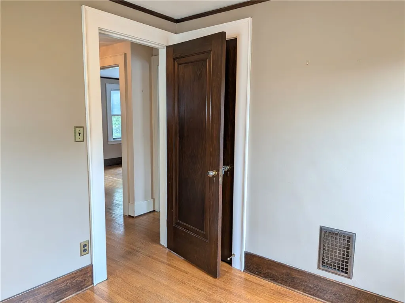
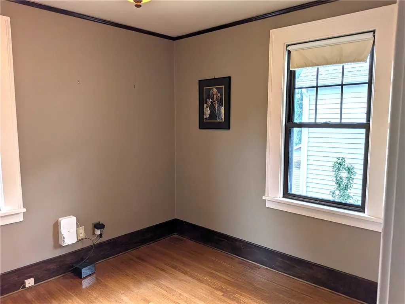
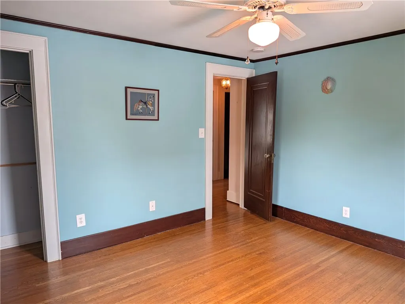
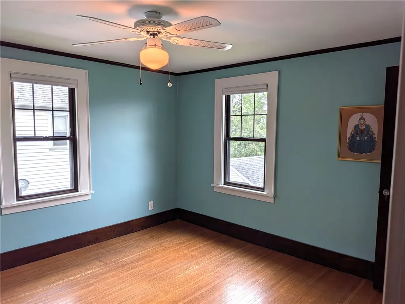
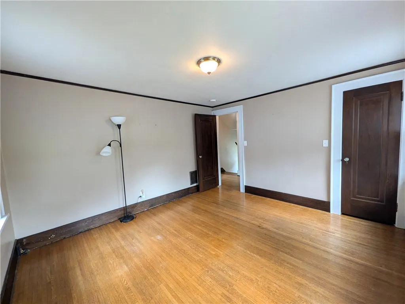
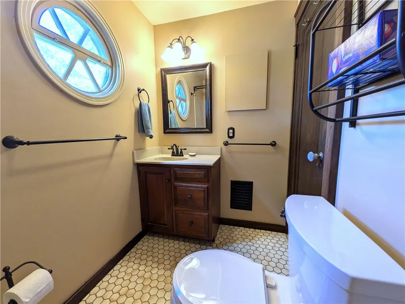
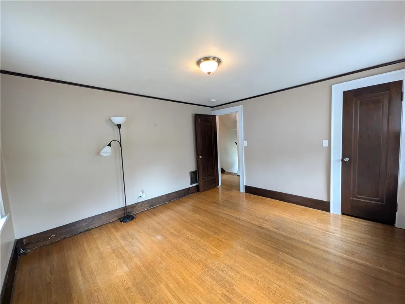
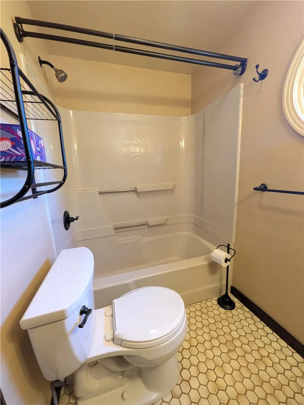
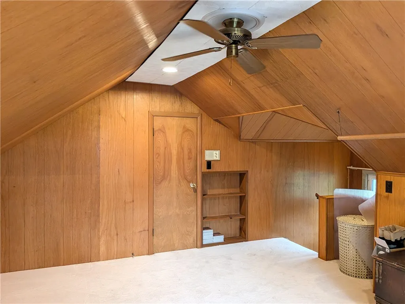
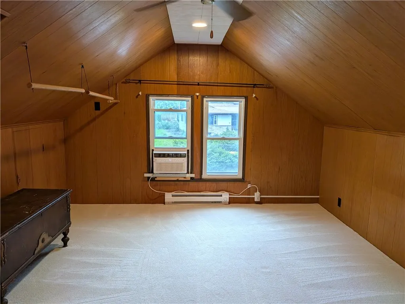
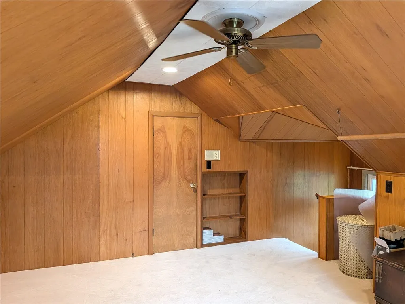
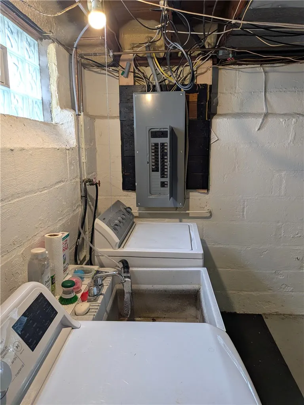
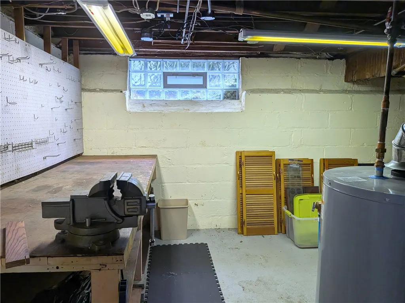
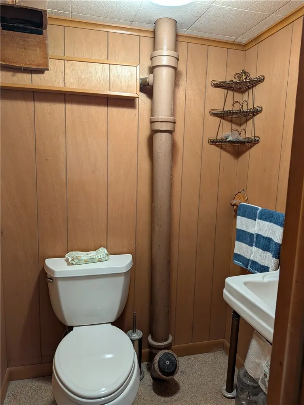
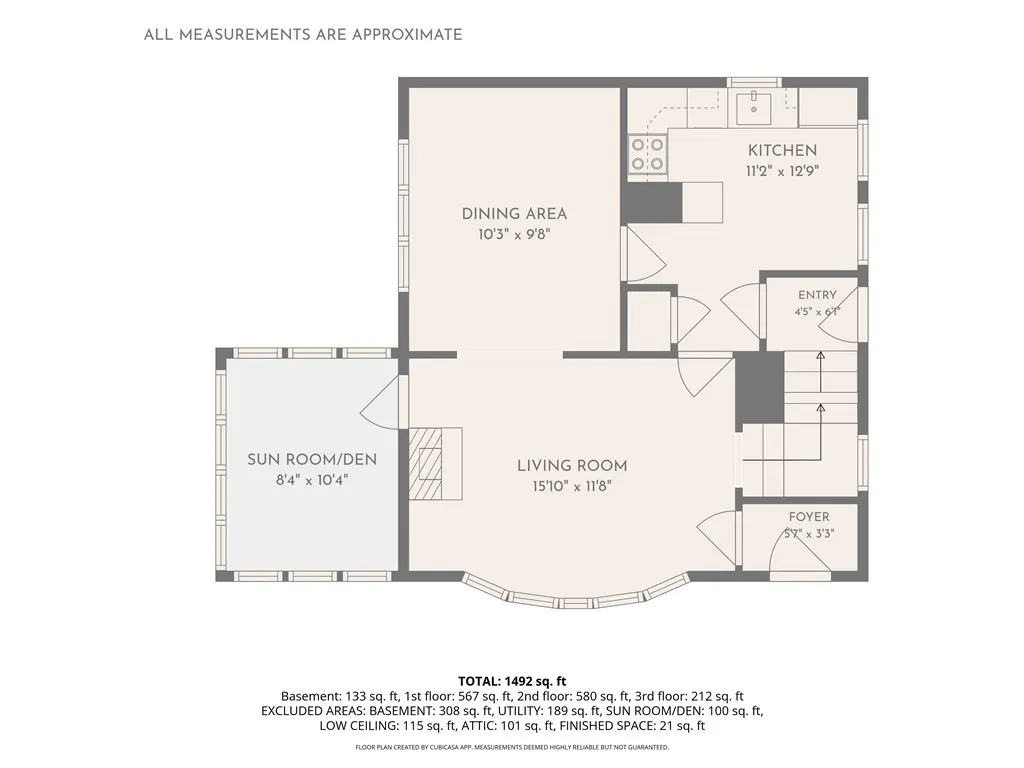
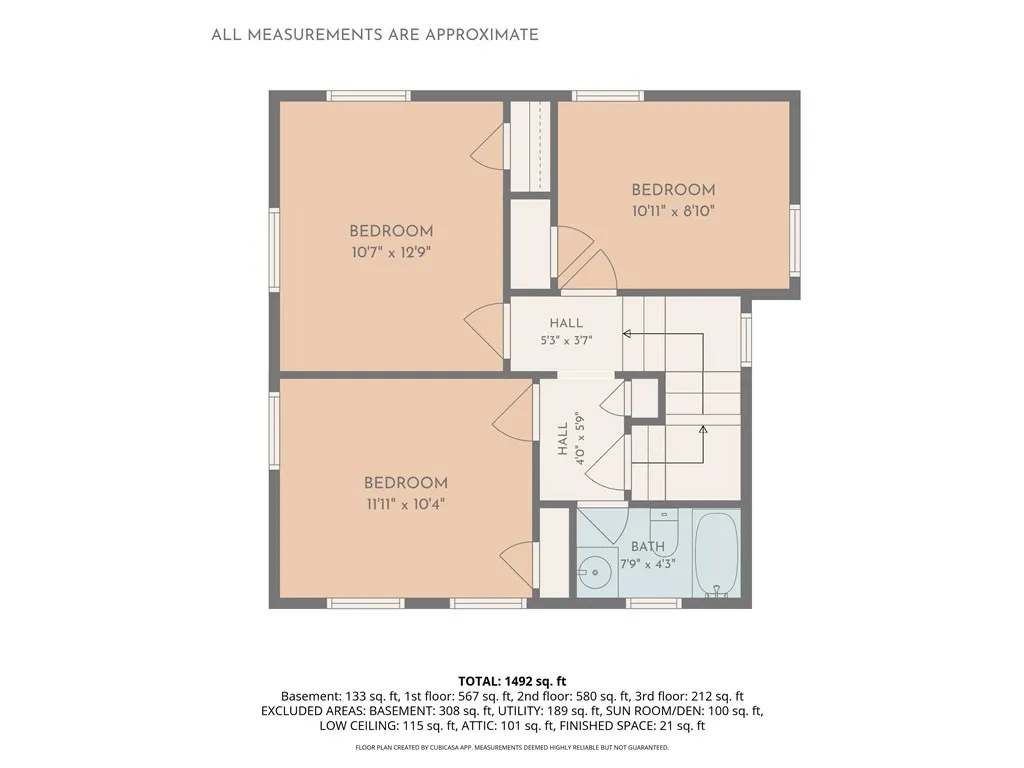
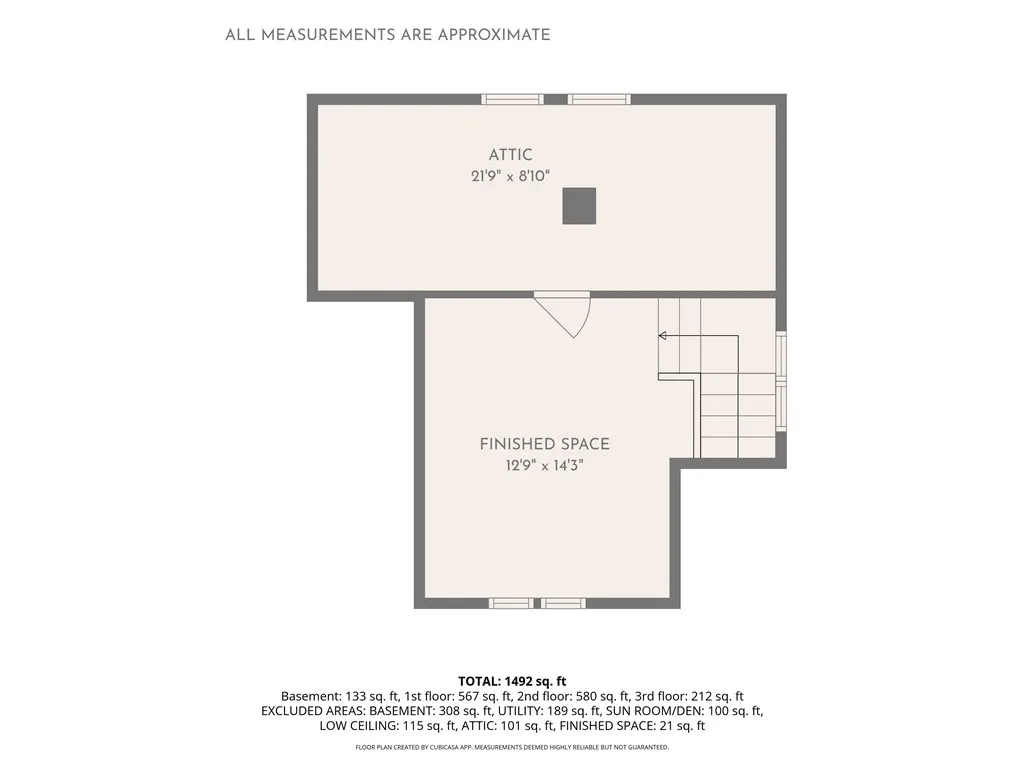
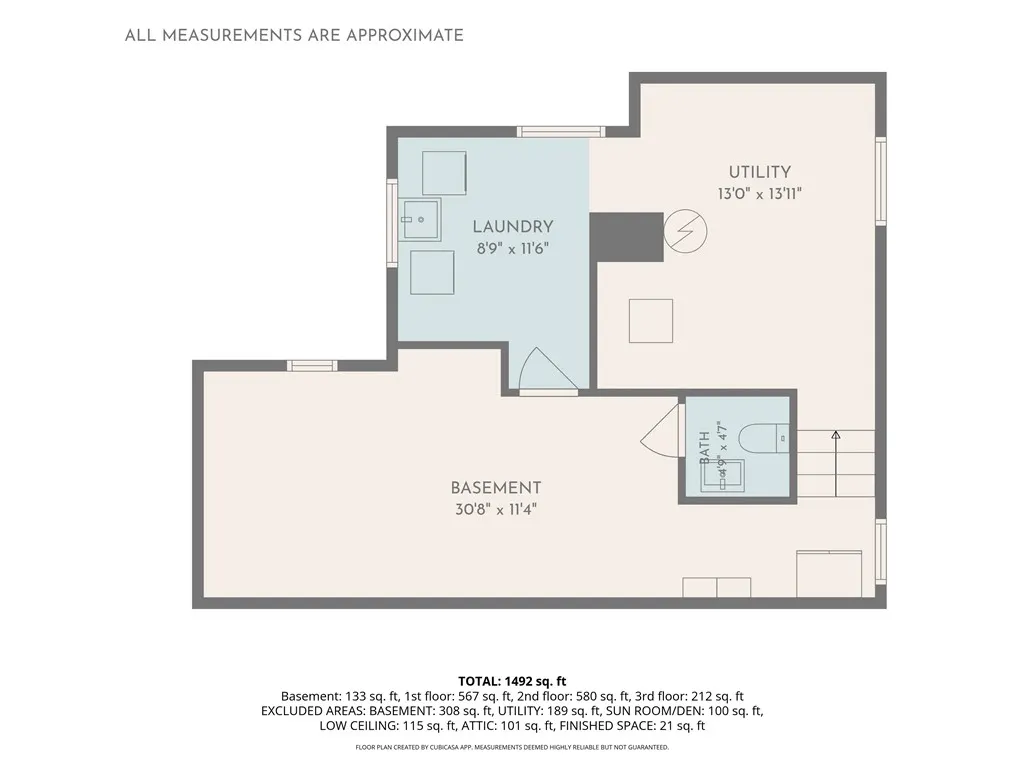
Step into the timeless Charm and Craftsmanship of this Classic 1920s Colonial, where original character and modern convenience come together beautifully. From the moment you enter, you’ll appreciate the details that make this home special, including rich Gumwood Trim, Glass Door Knobs, Hardwood Floors, a Charming Pocket Door at the staircase, and a graceful Bow Window. The Living Room showcases a classic Mantle and built-in Bookcase, while the bright Sunroom/Den provides a wonderful space to relax, work, or simply enjoy the abundant natural light. *** The Formal Dining Room leads into the Eat-in Kitchen through the original swinging double-action door. Here, Cherry Cabinetry combines with modern conveniences to create a comfortable and functional gathering space. *** Upstairs, you’ll find three bedrooms, a full bath, and access to a walk-up attic. The partially finished attic offers additional flexible space and has been thoughtfully updated with new electrical service, placing the baseboard heat on its own circuit, a new window A/C unit, and new carpeting. The storage area features new insulation. ***The partially finished Basement provides even more usable space, along with a convenient half bath and glass block windows. Outside, a detached two-car Garage provides protection from the elements, while the in-ground sprinkler system in the front makes lawn care easier. *** Additional updates and amenities include Central A/C installed in 2025, a water heater installed in 2021, and Greenlight Internet availability. The ductwork for a whole-house vacuum is already in place—you simply need to add the vacuum unit. The garage-ready freezer and treadmill in the basement convey with the property. *** A wonderful opportunity to enjoy the character, craftsmanship, and charm of a classic Colonial with thoughtful updates for today's lifestyle! *** Delayed showings until noon on Saturday, Sept 19. Delayed negotiations Friday, Sept 25 at noon.
| Price History | |
|---|---|
| 9/18/2026 | Listed $238,500 |
General Features
| Sewer | Connected |
|---|---|
| Heating | Electric,Gas,Baseboard,ForcedAir |
| Cooling | CentralAir,WindowUnits |
| Utilities | CableAvailable,HighSpeedInternetAvailable,SewerConnected,WaterConnected |
| Possession | CloseOfEscrow,Closing |
| Roof | Architectural,Shingle |
| Appliances | Dryer,Dishwasher,Freezer,GasOven,GasRange,GasWaterHeater,Microwave,Refrigerator,Washer |
| Garage Spaces | 2.0 |
| Architectural Style | Colonial,TwoStory |
| Construction Materials | SprayFoamInsulation,VinylSiding,CopperPlumbing |
| School District | East Irondequoit |
| Year Built | 1927 |
| Electric | CircuitBreakers |
| Township | Not Applicable |
| Property Subtype | SingleFamilyResidence |
| County | Monroe |
| Property Type | Residential |
| Attached Garage | No |
| Subdivision Name | Eastview |
| Garage Y/N | Yes |
| Total Rooms | 7 |
| Full Baths | 1 |
| Status | Active |
| Directions | From 590 exit at Empire,head west Lafayette will be on the right. |
| City | Irondequoit |
| Senior Community Y/N | No |
| High School District | East Irondequoit |
| MLS Area | Irondequoit-263400 |
| Lot Size Units | Acres |
| Lot Size Square Feet | 4792.0 |
| Year Built Details | Existing |
| Tax Annual Amount | 7523.0 |
| Property Condition | Resale |
| Standard Status | Active |
| Middle/Junior School District | East Irondequoit |
| Elementary School District | East Irondequoit |
| Tax Assessed Value | 182000 |
| TaxOtherAnnualAssessmentAmount | 0.0 |
| Tax Lot | 45 |
Interior Features
| Interior Amenities | CeilingFans,Den,SeparateFormalDiningRoom,EatInKitchen,SeparateFormalLivingRoom,NaturalWoodwork,ProgrammableThermostat |
|---|---|
| Basement | Full,PartiallyFinished |
| Flooring | Carpet,Hardwood,Tile,Varies |
| Total Fireplaces | 1 |
| Total Stories | 2 |
| Basement (Y/N) | Yes |
| Air Conditioning Y/N | Yes |
| Heating Y/N | Yes |
| Fireplace Y/N | Yes |
| Half Baths | 1 |
| Laundry Features | InBasement |
| Total Bedrooms | 3 |
| Total Baths | 2 |
Exterior Features
| Exterior Amenities | BlacktopDriveway,SprinklerIrrigation |
|---|---|
| Parking Features | Detached,Electricity,Garage,Driveway,GarageDoorOpener |
| Lot Features | NearPublicTransit,Rectangular,RectangularLot,ResidentialLot |
| Water Source | Connected,Public |
| Lot Size Area | 0.11 |
| Foundation Details | Block |
| Building Area Total | 1513.0 |
| Lot Dimensions | 45X115 |
| Lot Size Acres | 0.11 |
| Waterfront Y/N | No |
| Road Frontage Type | CityStreet |
Amenities
- Foreclosure
- Views
- Short Sale
- New Construction
- Adult 55+
- Lease To Own
- No HOA Fees
- Furnished
- Primary On Main
- Air Conditioning
- Seller Finance
- Green
- Fixer Upper
- Horse
- Golf
- Fireplace
- Deck
- Garage
- Basement
- Pool
Property vs Single Family Average in 14609
Price
Taxes
Year Built
Visits
 The data relating to real estate on this web site comes in part from the Internet Data Exchange (IDX) Program of NYSAMLS. Real estate listings held by firms other than Empire Realty Group, are marked with the IDX logo and detailed information about them includes the Listing Brokers Firm Name.
Disclaimer: All information deemed reliable but not guaranteed and should be independently verified. All properties are subject to prior sale, change or withdrawal. Neither the listing broker(s) nor Empire
The data relating to real estate on this web site comes in part from the Internet Data Exchange (IDX) Program of NYSAMLS. Real estate listings held by firms other than Empire Realty Group, are marked with the IDX logo and detailed information about them includes the Listing Brokers Firm Name.
Disclaimer: All information deemed reliable but not guaranteed and should be independently verified. All properties are subject to prior sale, change or withdrawal. Neither the listing broker(s) nor Empire
 Elmira-Corning Regional Association of REALTORS® All information deemed reliable but not guaranteed. All properties are subject to prior sale, change or withdrawal. Neither listing broker(s) or information provider(s) shall be responsible for any typographical errors, misinformation, misprints and shall be held totally harmless. Listing(s) information is provided for consumer's personal, non-commercial use and may not be used for any purpose other than to identify prospective properties consumers
