











Address
5596 Mills Road, Campbell, NY
Price
$ 499,000
Property Attributes
- MLS#R1679412
- TypeSingle Family
- Listing Status Active
- CountySteuben
- CityCampbell
- AreaCampbell-463000
- Zip14821
- Style
- Year Built1980
- Taxes$ 11608
- Price$ 499,000
- Bedrooms3
- Full Bathrooms3
- Half Bathrooms1
- Sqr Footage5106
- Lot Size16.7 Acres
Data Source:
Elmira-Corning Regional Association of REALTORS® (ECARNY)
Property Description
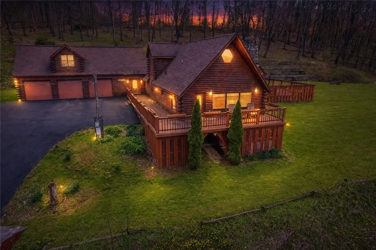
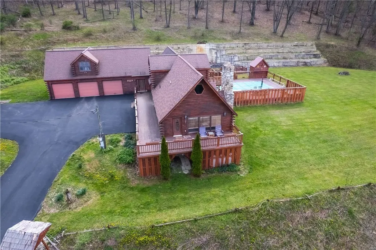
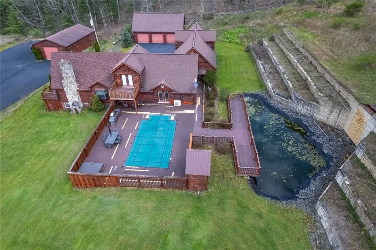
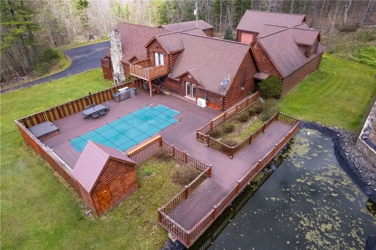
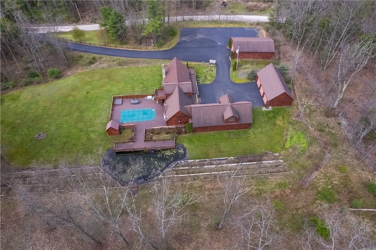
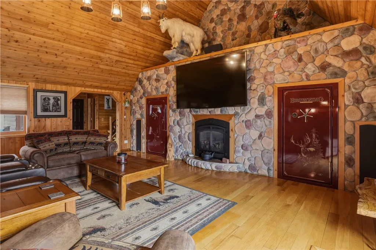
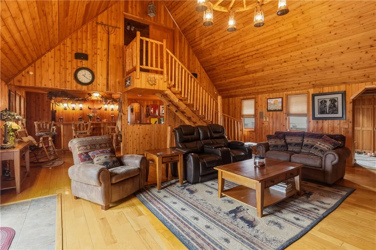
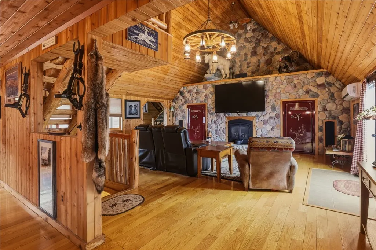
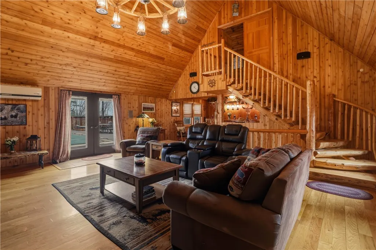
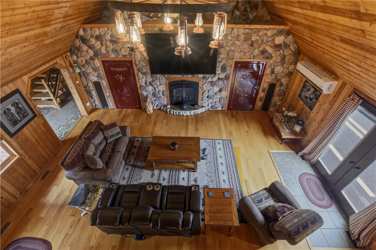
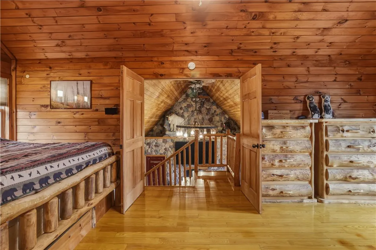
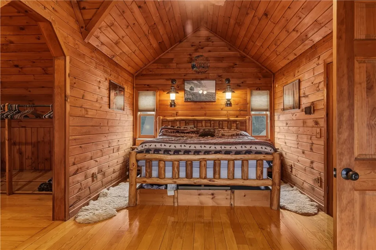
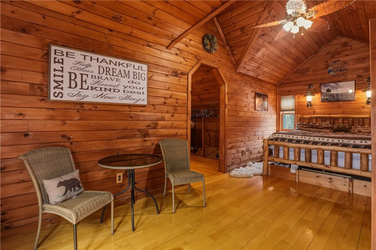
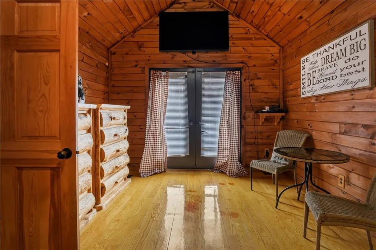
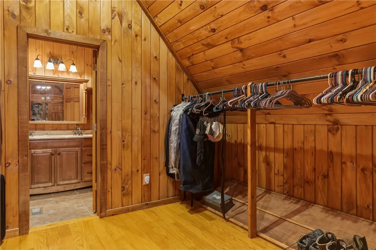
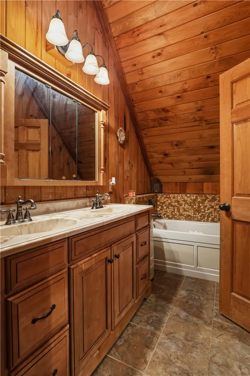
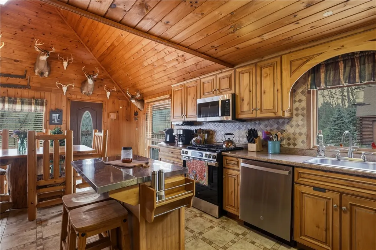
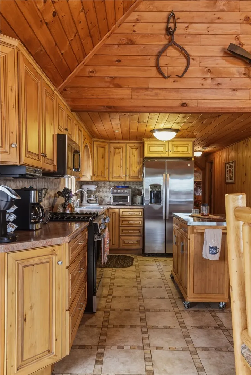
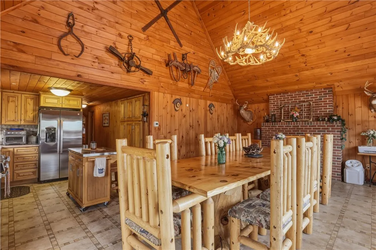
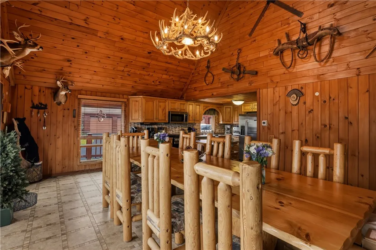
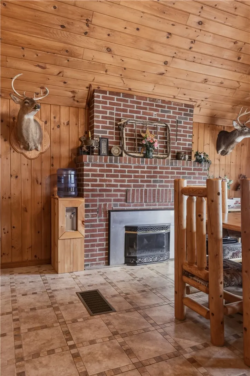
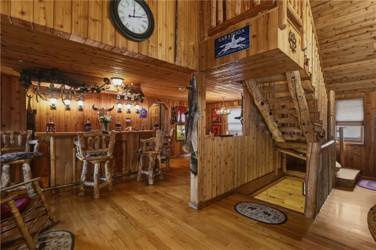
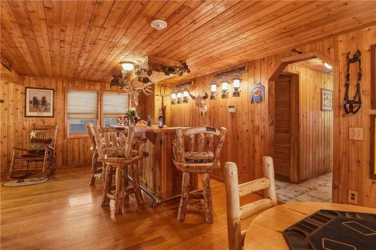
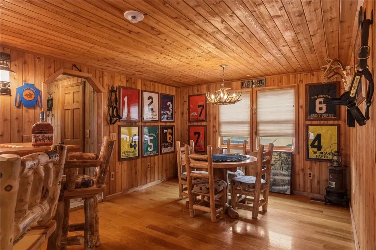
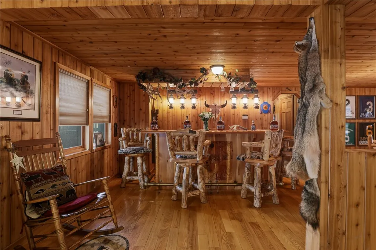
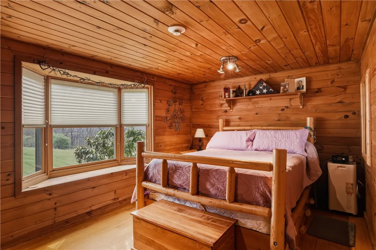
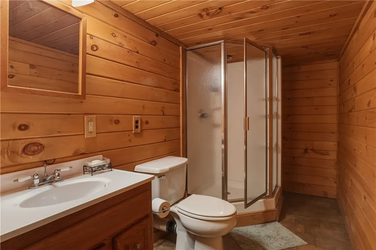
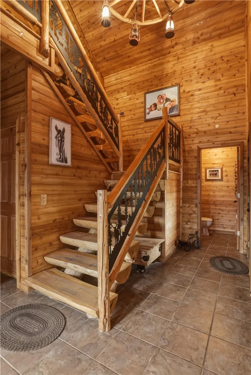
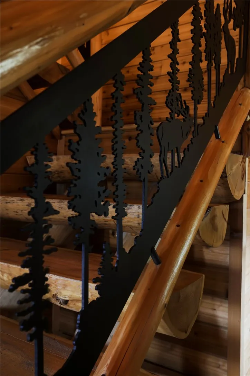
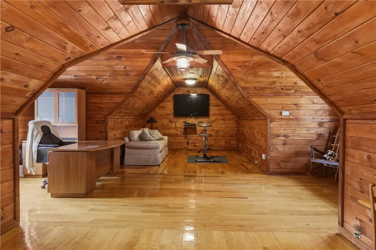
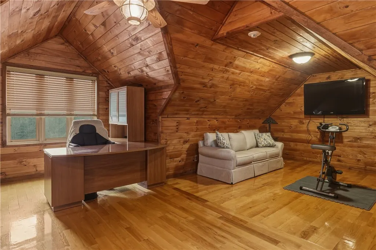
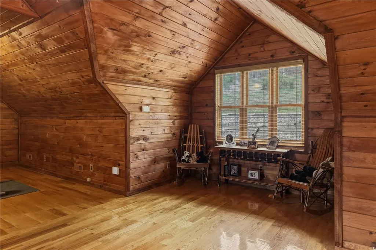
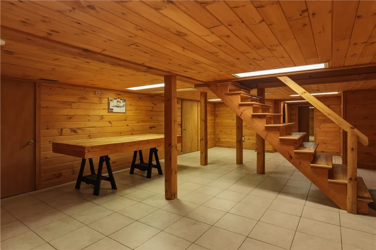
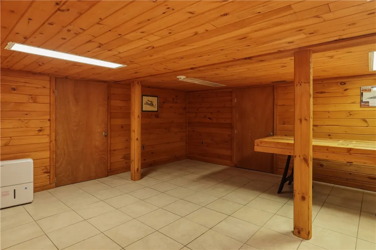
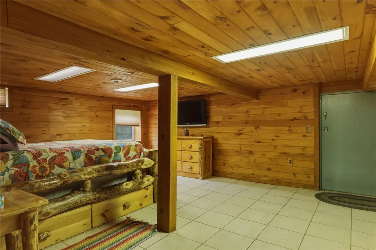
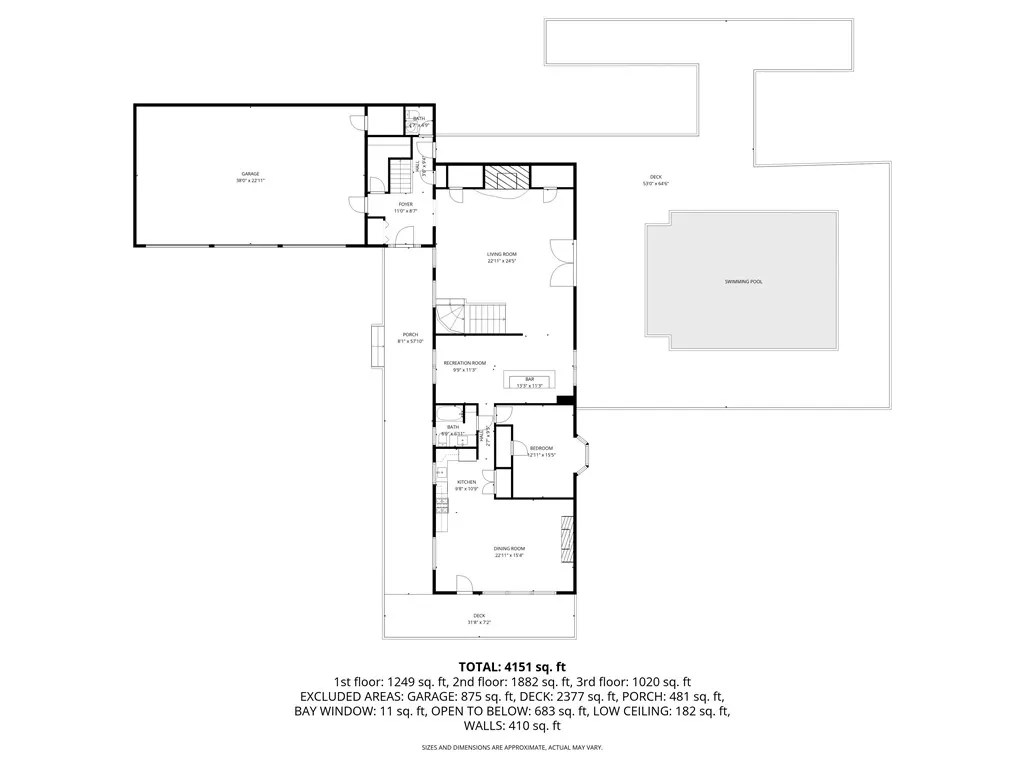
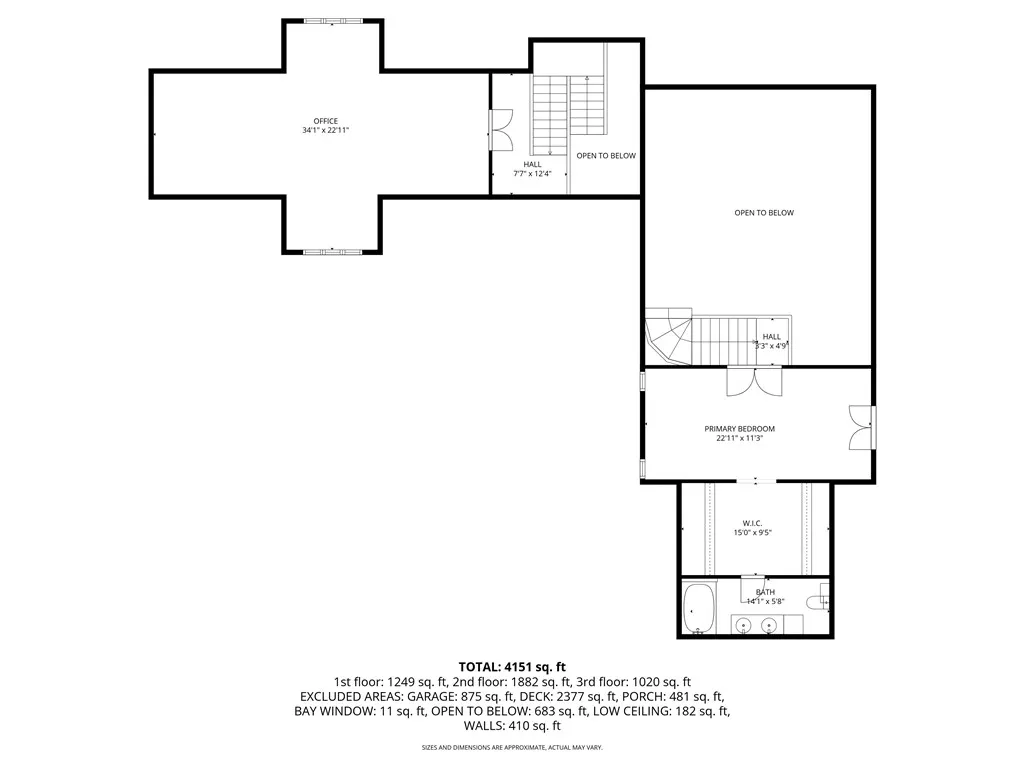
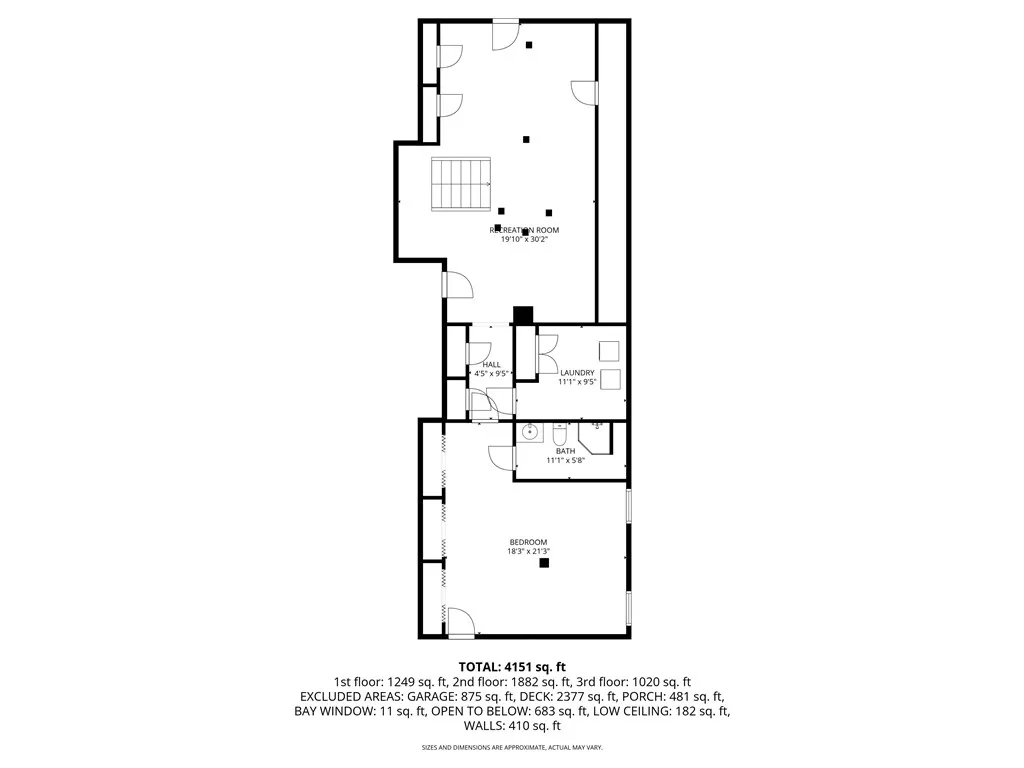
Nestled on 16 sprawling acres in Campbell, this custom-built country estate offers a masterclass in rustic elegance and thoughtful craftsmanship. Boasting over 5,000 sq ft of exquisite knotty pine finishes, the interior creates an immediate sense of warmth and grandeur with its soaring cathedral ceilings and gleaming hardwood floors. The heart of the home is designed for seamless entertaining, featuring a bar room situated perfectly between the living room and kitchen. This inviting space showcases a custom hand crafted log bar with matching stools, making it the ultimate hub for social gatherings. The layout includes 3 to 4 spacious bedrooms and 3 full bathrooms, highlighted by an owner’s suite that serves as a private sanctuary w/ a personal balcony overlooking the lush grounds. Every corner of this home reveals high-end details, from the custom log staircases to two built-in gun safes, with the unique opportunity to purchase the custom furniture to complete the home’s signature aesthetic. The property is a dream for those who require ample space for vehicles & hobbies, offering an unparalleled seven garage bays. This includes a 3-car attached garage equipped with heat for year-round comfort, a 3-car detached garage, and an additional 1-car detached garage. The living space extends into a fully finished basement, providing massive additional square footage for a family room, home gym, or media center, all kept cozy by a brand-new propane furnace. Additionally, a versatile FROG offers a quiet retreat perfect for a home office, guest suite, or extra bedroom. Outdoor living at this estate is a private resort experience blended with a sportsman’s paradise. The expansive 16-acre lot features road access all the way to the top of the property, making it ideal for hiking or hunting enthusiasts. Near the main residence, an expansive deck leads to a sparkling inground pool and a tranquil koi pond, while the surrounding landscape is both beautiful and bountiful. A meticulously tiered rock wall produces seasonal grapes, blueberries, and raspberries, adding a literal taste of the country life to this one-of-a-kind Campbell treasure. Sq ftg per seller.
| Price History | |
|---|---|
| 5/11/2026 | Listed $549,900 |
| 7/25/2026 | 5$520,000 |
| 8/24/2026 | 4$499,000 |
General Features
| Sewer | Septic Tank |
|---|---|
| Heating | Heat Pump,Oil,Baseboard,Forced Air |
| Utilities | Electricity Connected |
| Possession | Close Of Escrow |
| Township | Not Applicable |
| Property Subtype | Single Family Residence |
| County | Steuben |
| Property Type | Residential |
| Status | Active |
| Directions | State Route 415 to Mills Rd - Home will be appx. 1 Mile on the Right. |
| City | Campbell |
| High School District | Campbell-Savona |
| MLS Area | Campbell-463000 |
| Lot Size Units | Acres |
| Tax Annual Amount | 11608 |
| Standard Status | Active |
| Middle/Junior School District | Campbell-Savona |
| Elementary School District | Campbell-Savona |
| Tax Assessed Value | 402100 |
| Roof | Architectural,Shingle |
| Construction Materials | Log Siding |
| Year Built | 1980 |
| Total Rooms | 9 |
| Year Built Details | Existing |
| Property Condition | Resale |
| Appliances | Dishwasher,Electric Water Heater,Free-Standing Range,Oven,Refrigerator,Water Purifier Rented |
| Garage Spaces | 7 |
| Architectural Style | Log Home |
| Electric | Circuit Breakers |
| Full Baths | 3 |
| Patio/Porch Features | Covered,Open,Porch |
| Attached Garage | true |
| Garage Y/N | true |
| Cooling | Heat Pump |
| Stories Count | 2 |
| Levels | Two |
| Pool Features | In Ground |
| Lot Size Square Feet | 727452 |
| Senior Community Y/N | false |
| Tax Lot | 6 |
| Spa Features | Hot Tub |
Interior Features
| Main Level Bathrooms | 2 |
|---|---|
| Total Baths | 4 |
| Basement | Full,Partially Finished |
| Basement (Y/N) | true |
| Heating Y/N | true |
| Flooring | Hardwood,Varies,Vinyl |
| Half Baths | 1 |
| Total Bedrooms | 3 |
| Total Fireplaces | 2 |
| Fireplace Y/N | true |
| Interior Amenities | Ceiling Fan(s),Cathedral Ceiling(s),Dry Bar,Separate/Formal Dining Room,Separate/Formal Living Room,Hot Tub/Spa,Pantry,Bar,Bedroom on Main Level,Loft |
| Main Level Bedrooms | 1 |
| Air Conditioning Y/N | true |
| Total Stories | 2 |
| Laundry Features | In Basement |
Exterior Features
| Lot Features | Other,Rectangular,Rectangular Lot,Rural Lot,See Remarks |
|---|---|
| Water Source | Well |
| Lot Size Area | 16.7 |
| Building Area Total | 5106 |
| Lot Dimensions | 561X1385 |
| Lot Size Acres | 16.7 |
| Waterfront Y/N | false |
| Parking Features | Attached,Detached,Electricity,Garage,Heated Garage,Storage |
| Exterior Amenities | Blacktop Driveway,Barbecue,Pool |
| Foundation Details | Poured |
| Spa | true |
Amenities
- Foreclosure
- Views
- Short Sale
- New Construction
- Adult 55+
- Lease To Own
- No HOA Fees
- Furnished
- Primary On Main
- Air Conditioning
- Seller Finance
- Green
- Fixer Upper
- Horse
- Golf
- Fireplace
- Deck
- Garage
- Basement
- Pool
Property vs Single Family Average in 14821
Year Built
 The data relating to real estate on this web site comes in part from the Internet Data Exchange (IDX) Program of NYSAMLS. Real estate listings held by firms other than Empire Realty Group, are marked with the IDX logo and detailed information about them includes the Listing Brokers Firm Name.
Disclaimer: All information deemed reliable but not guaranteed and should be independently verified. All properties are subject to prior sale, change or withdrawal. Neither the listing broker(s) nor Empire
The data relating to real estate on this web site comes in part from the Internet Data Exchange (IDX) Program of NYSAMLS. Real estate listings held by firms other than Empire Realty Group, are marked with the IDX logo and detailed information about them includes the Listing Brokers Firm Name.
Disclaimer: All information deemed reliable but not guaranteed and should be independently verified. All properties are subject to prior sale, change or withdrawal. Neither the listing broker(s) nor Empire
 Elmira-Corning Regional Association of REALTORS® All information deemed reliable but not guaranteed. All properties are subject to prior sale, change or withdrawal. Neither listing broker(s) or information provider(s) shall be responsible for any typographical errors, misinformation, misprints and shall be held totally harmless. Listing(s) information is provided for consumer's personal, non-commercial use and may not be used for any purpose other than to identify prospective properties consumers
